Work That Speaks for Itself.

A selection of residential, commercial, and hospitality spaces built with careful planning, craftsmanship, and attention to detail.
SABROSITO CAFE EXPRESS
White Plains, New York
Restaurant Build-Out · Hospitality
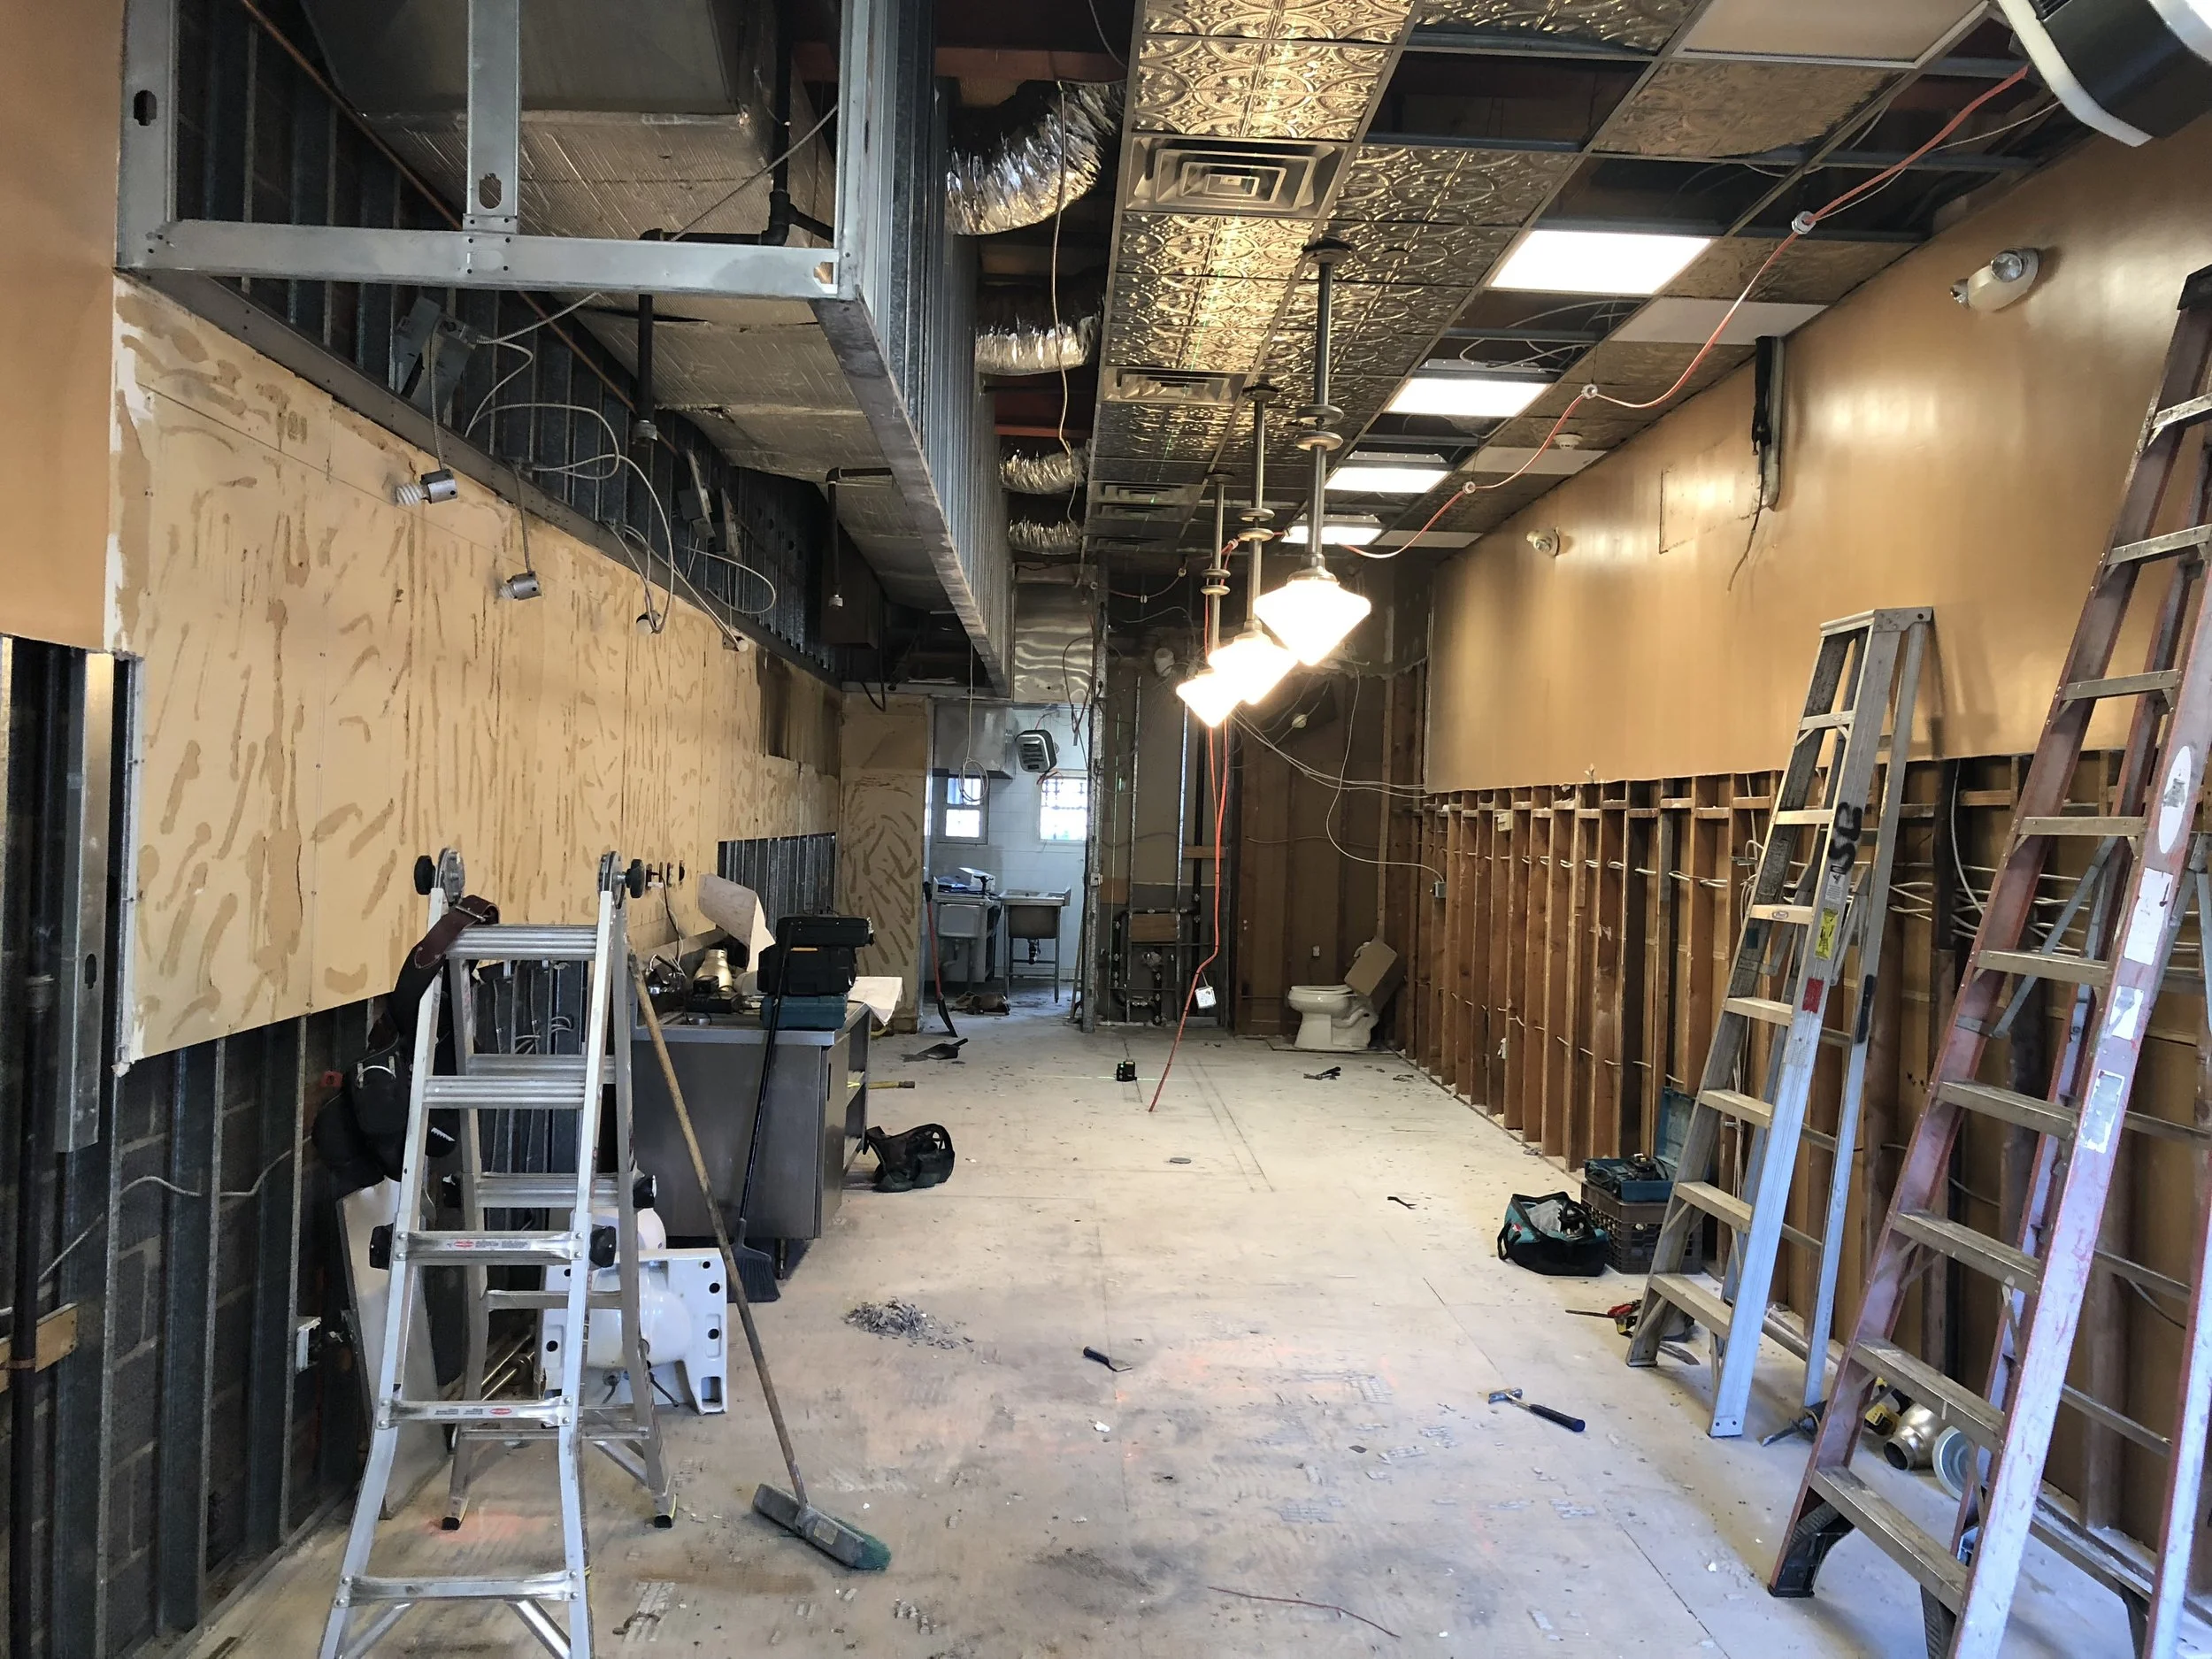
Interior of a construction or renovation site with ladders, tools, exposed ceiling tiles, ductwork, electrical wires, and unfinished walls.
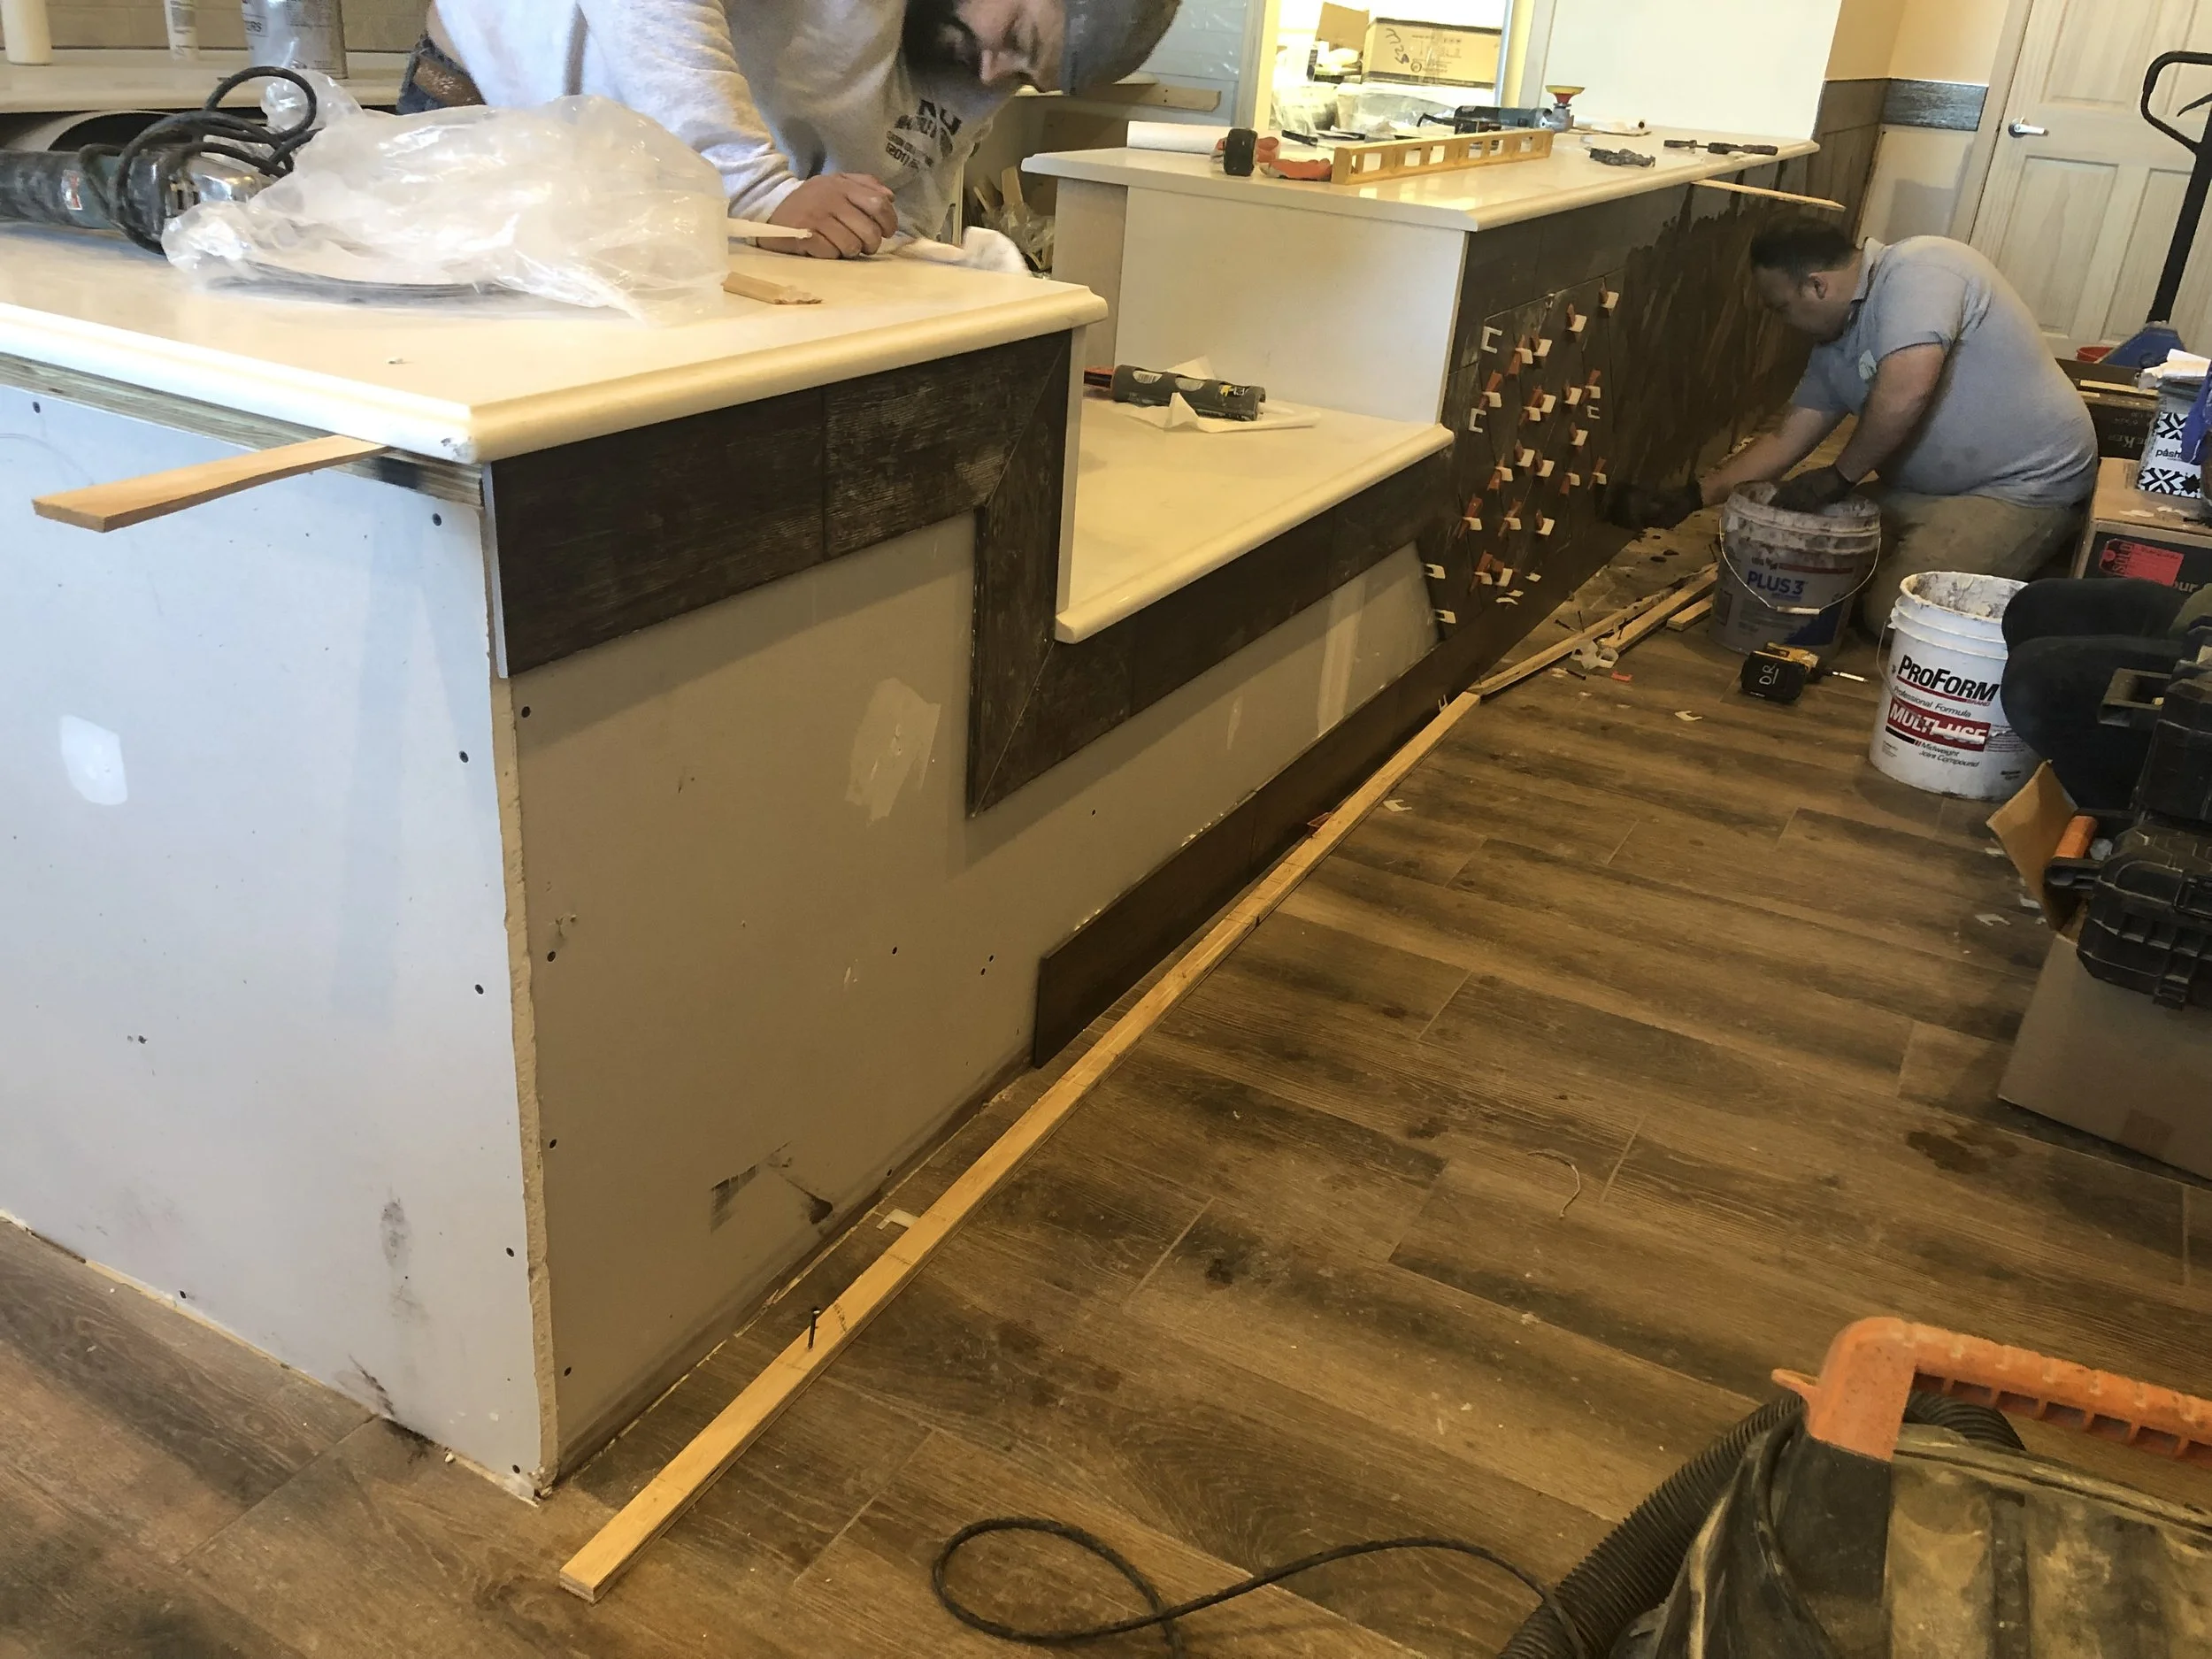
Two workers are installing or repairing a kitchen counter. One is bending down working near the cabinet, and the other is standing at the far end of the counter. There are tools and construction materials scattered around.
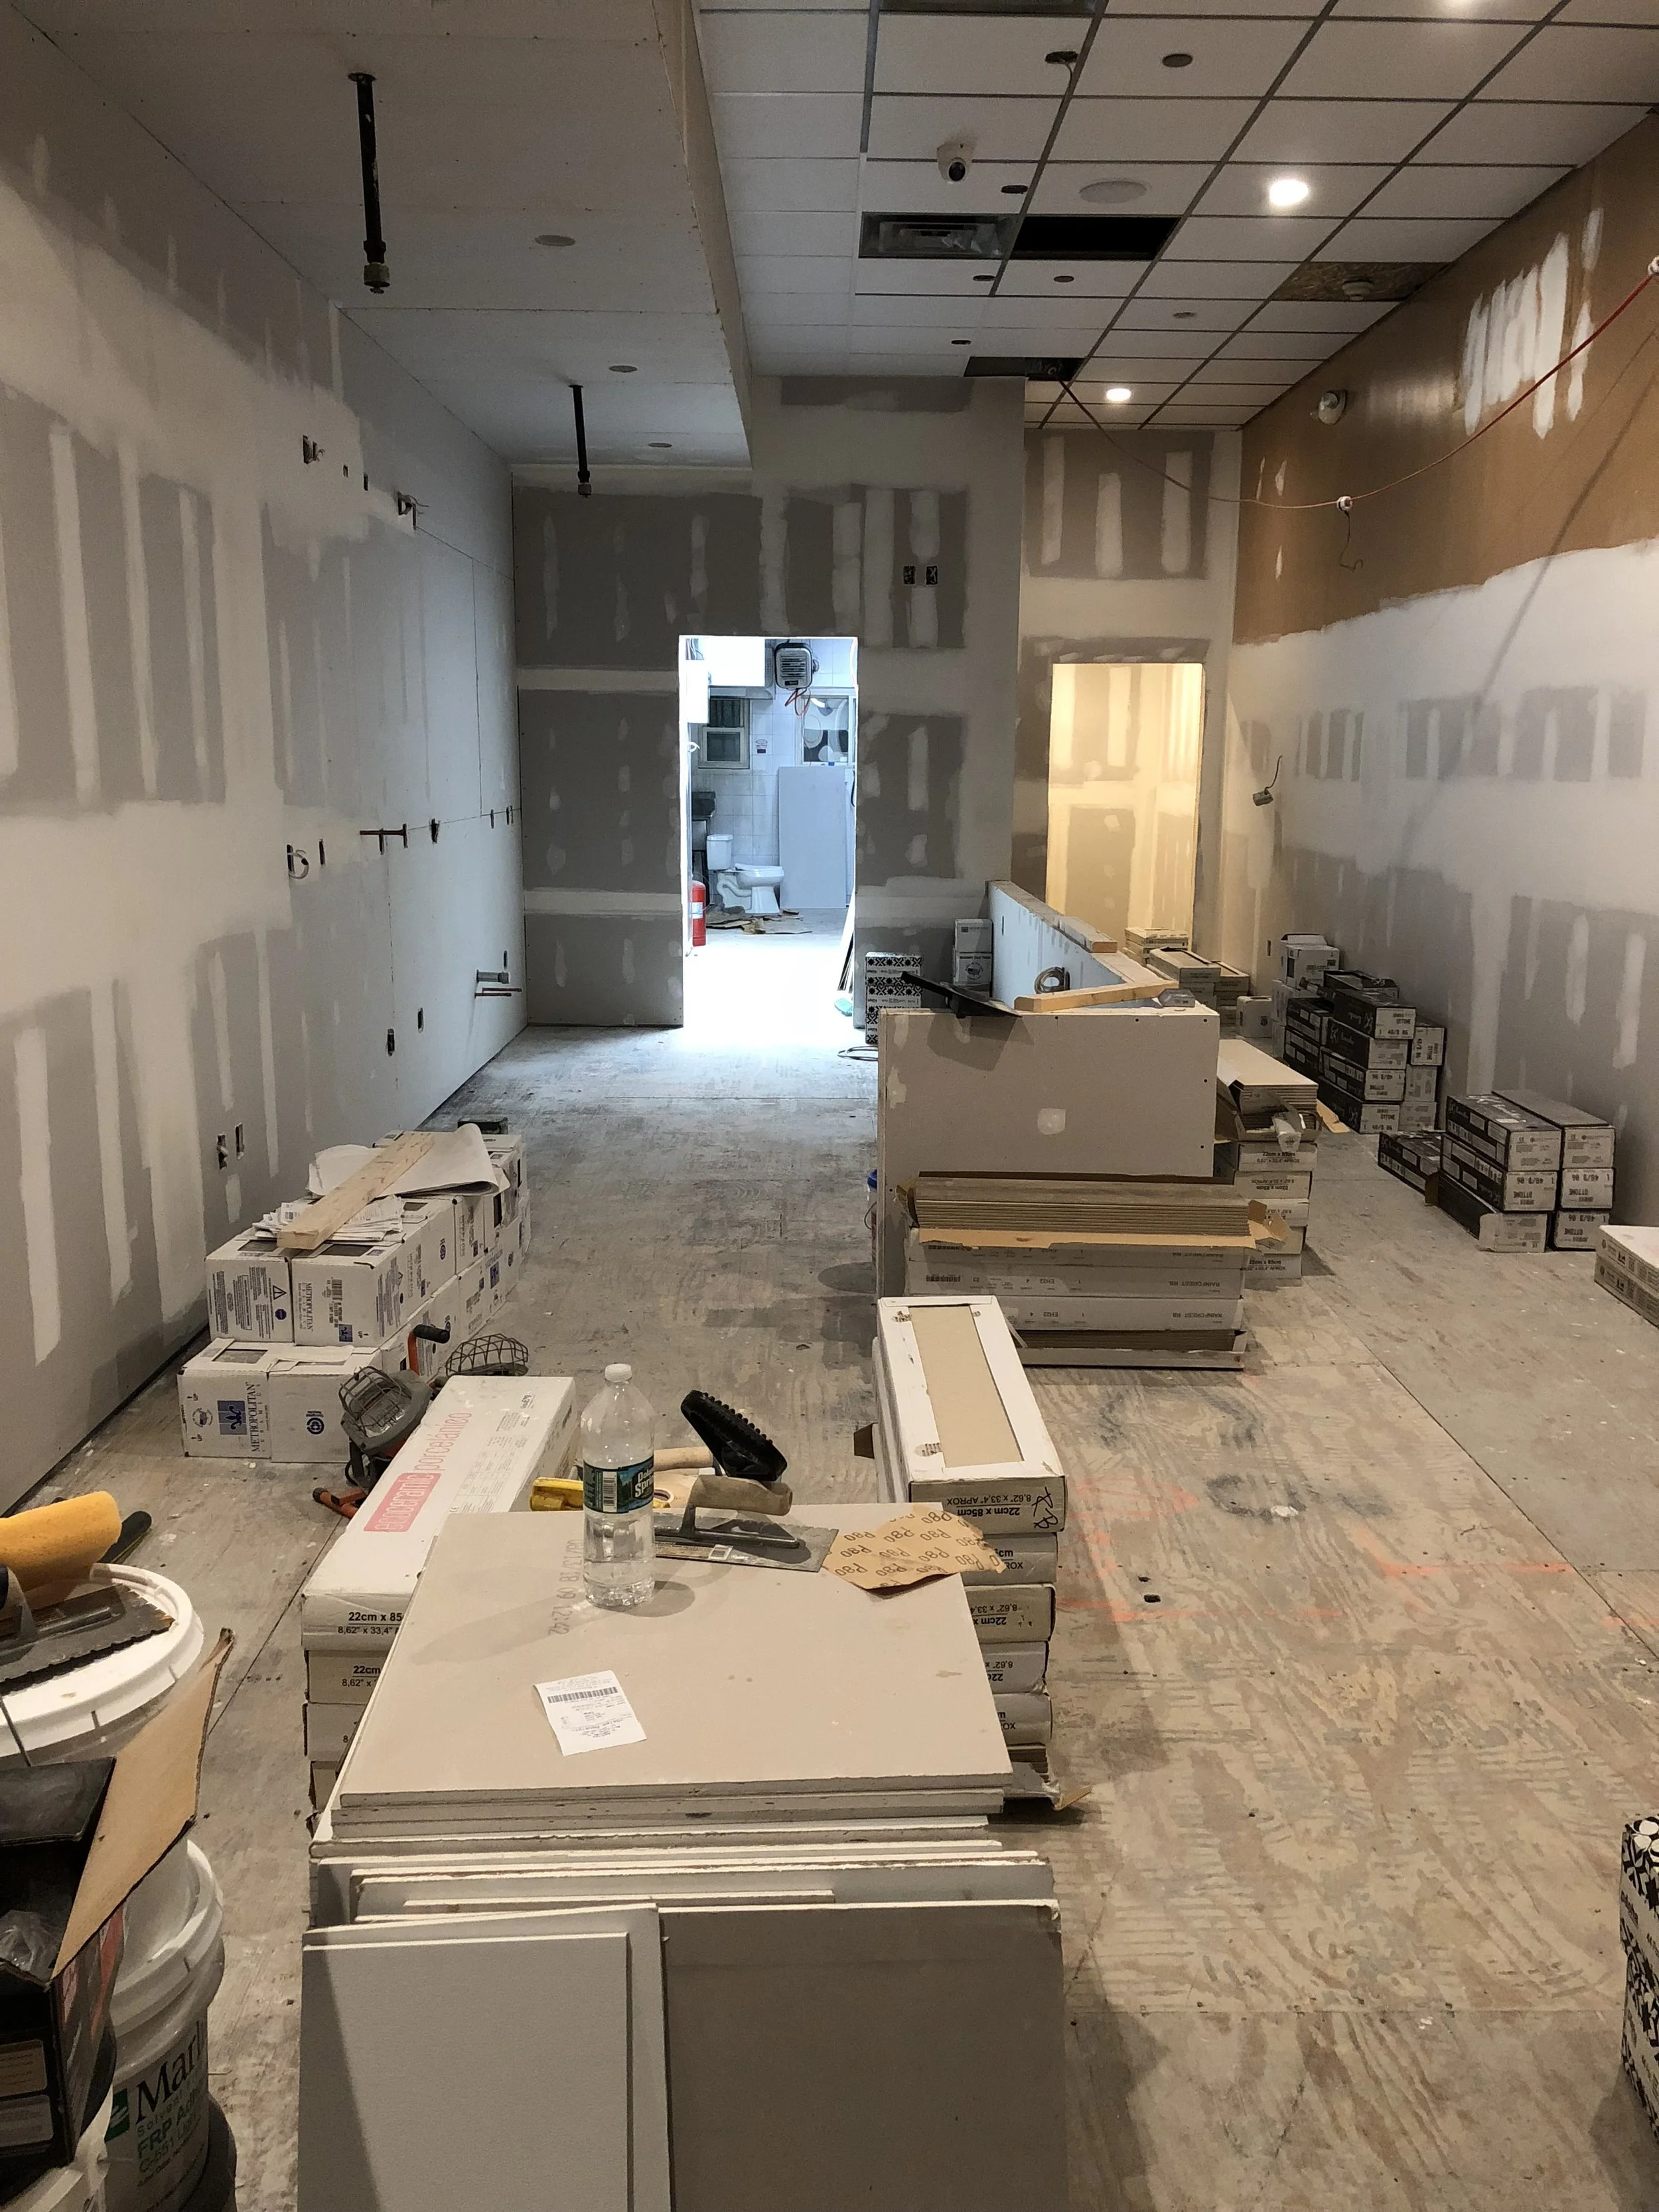
An interior space under construction with drywall partially installed, ceiling tiles being put up, and construction tools and supplies scattered around, including boxes of materials, a water bottle, and various construction tools.
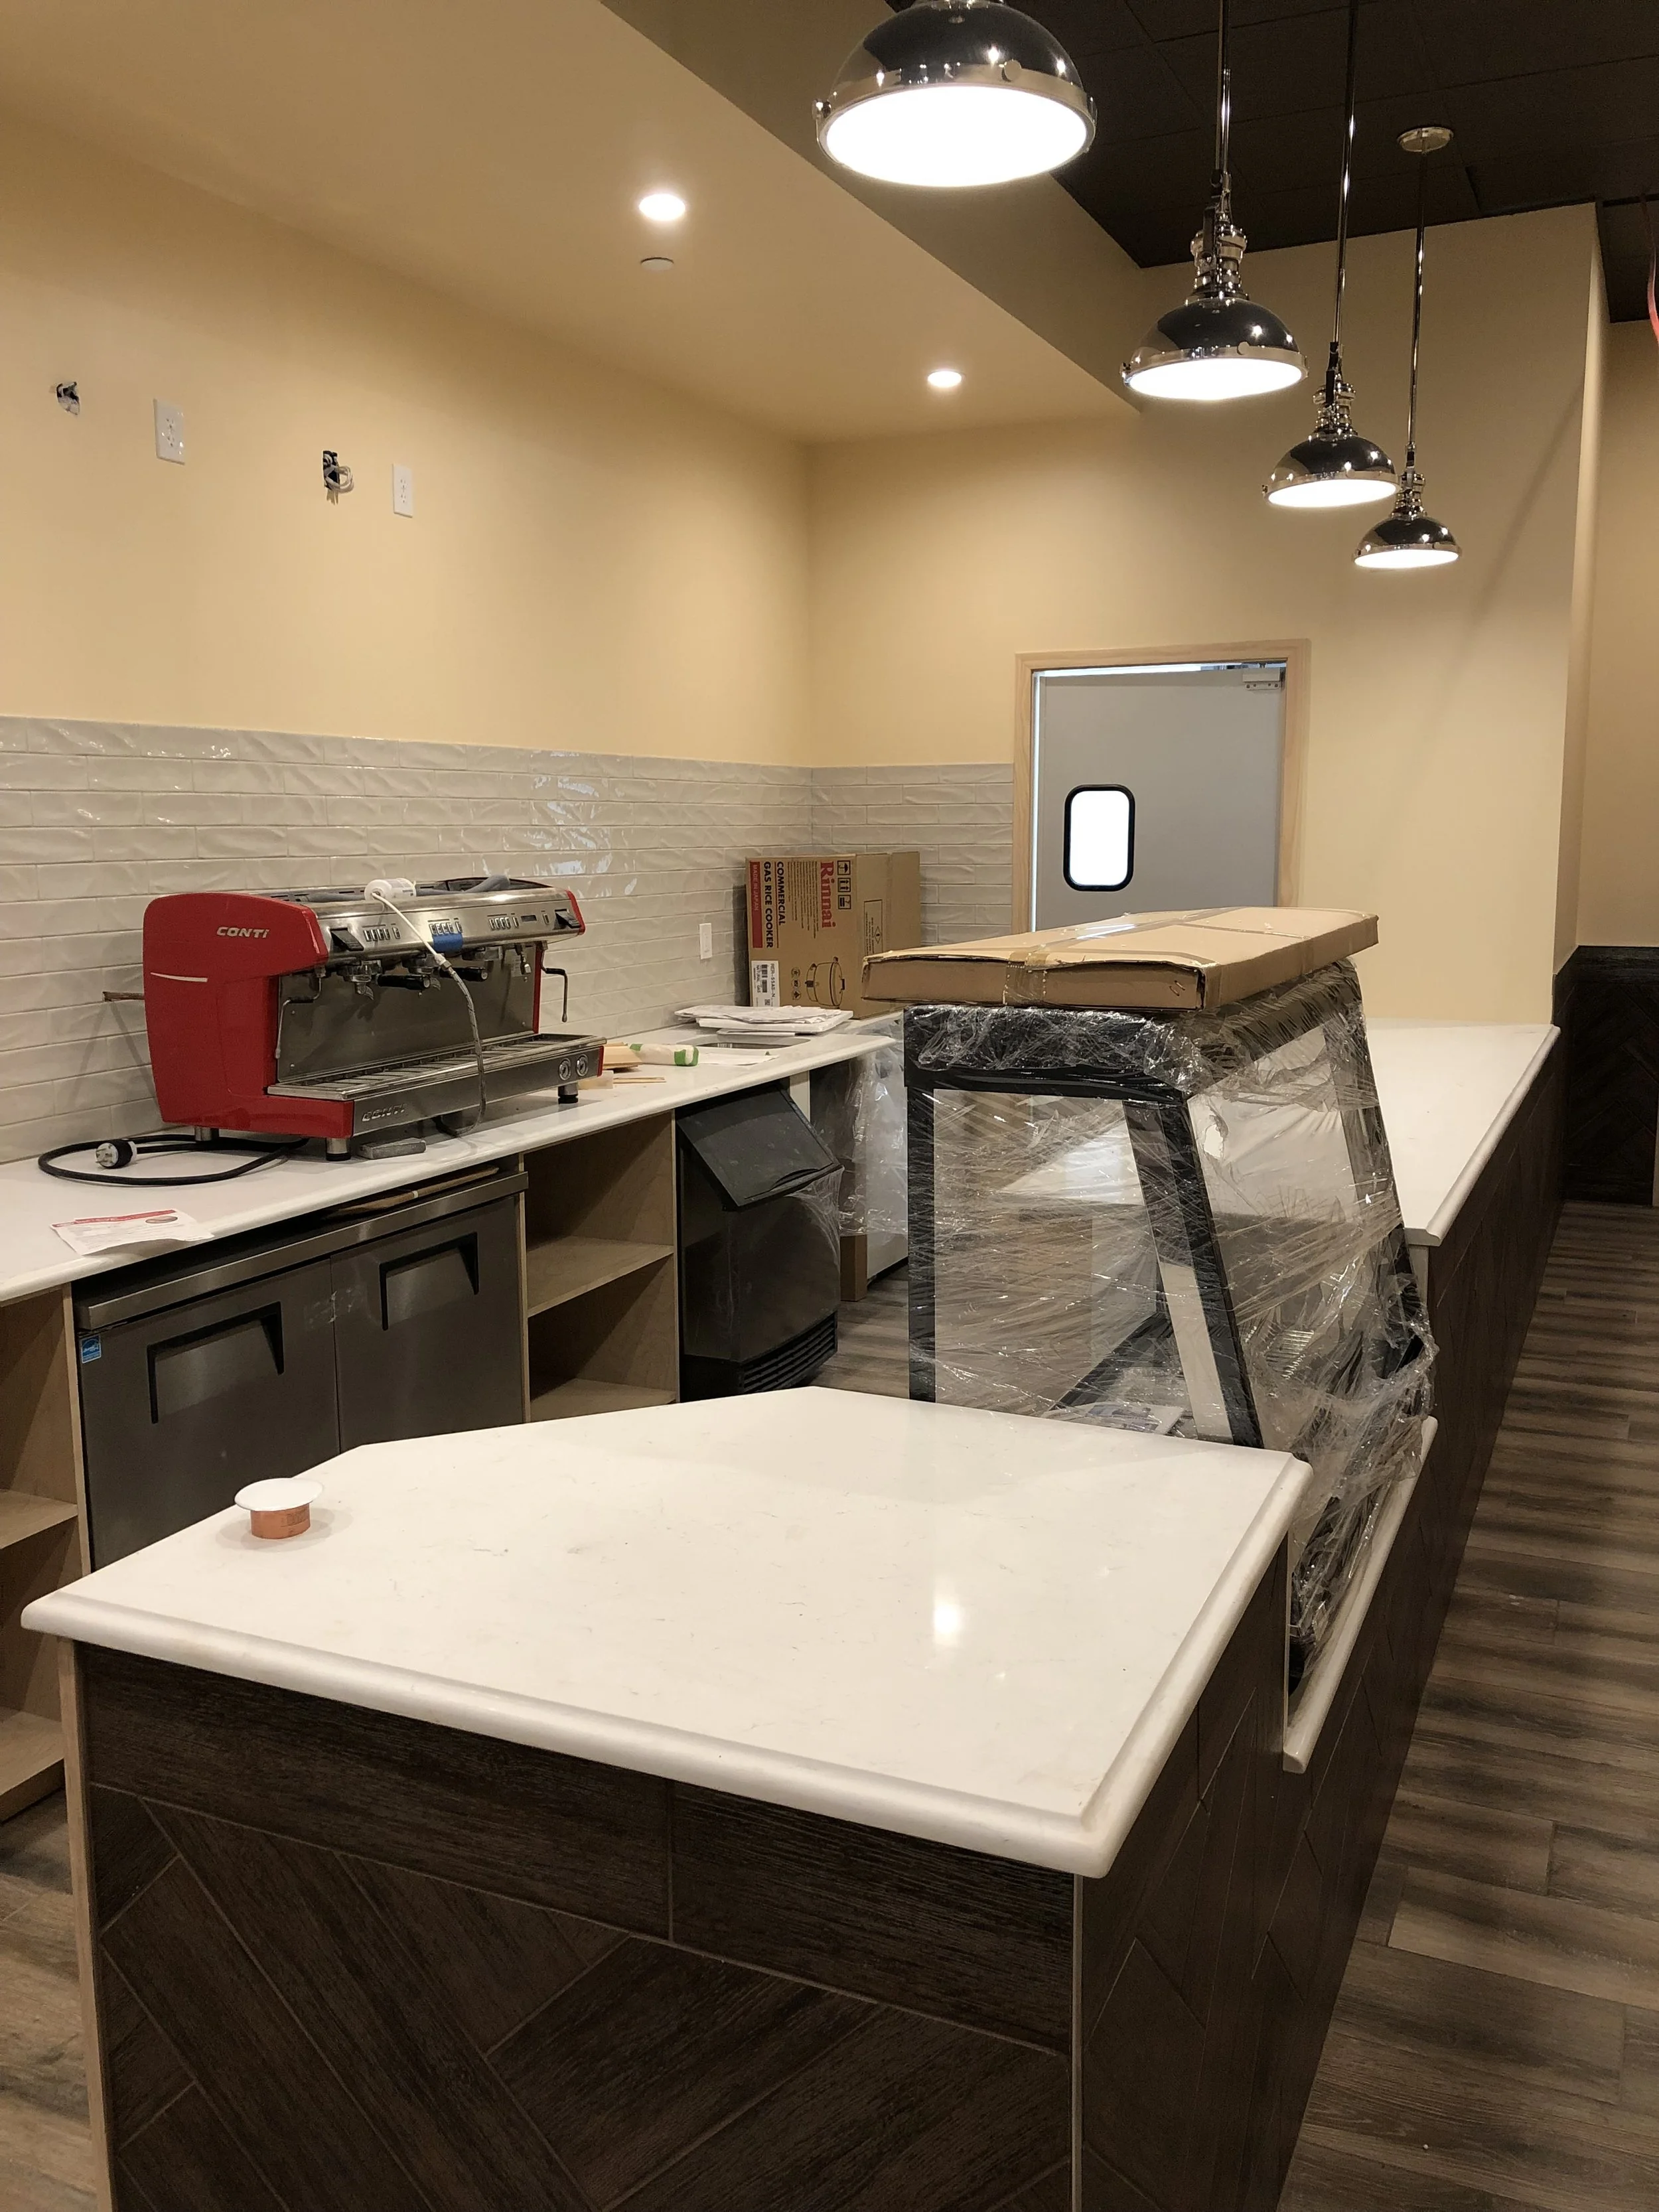
An unfinished food service or coffee counter with a red espresso machine, boxes, and other supplies, surrounded by tan walls and light fixtures.
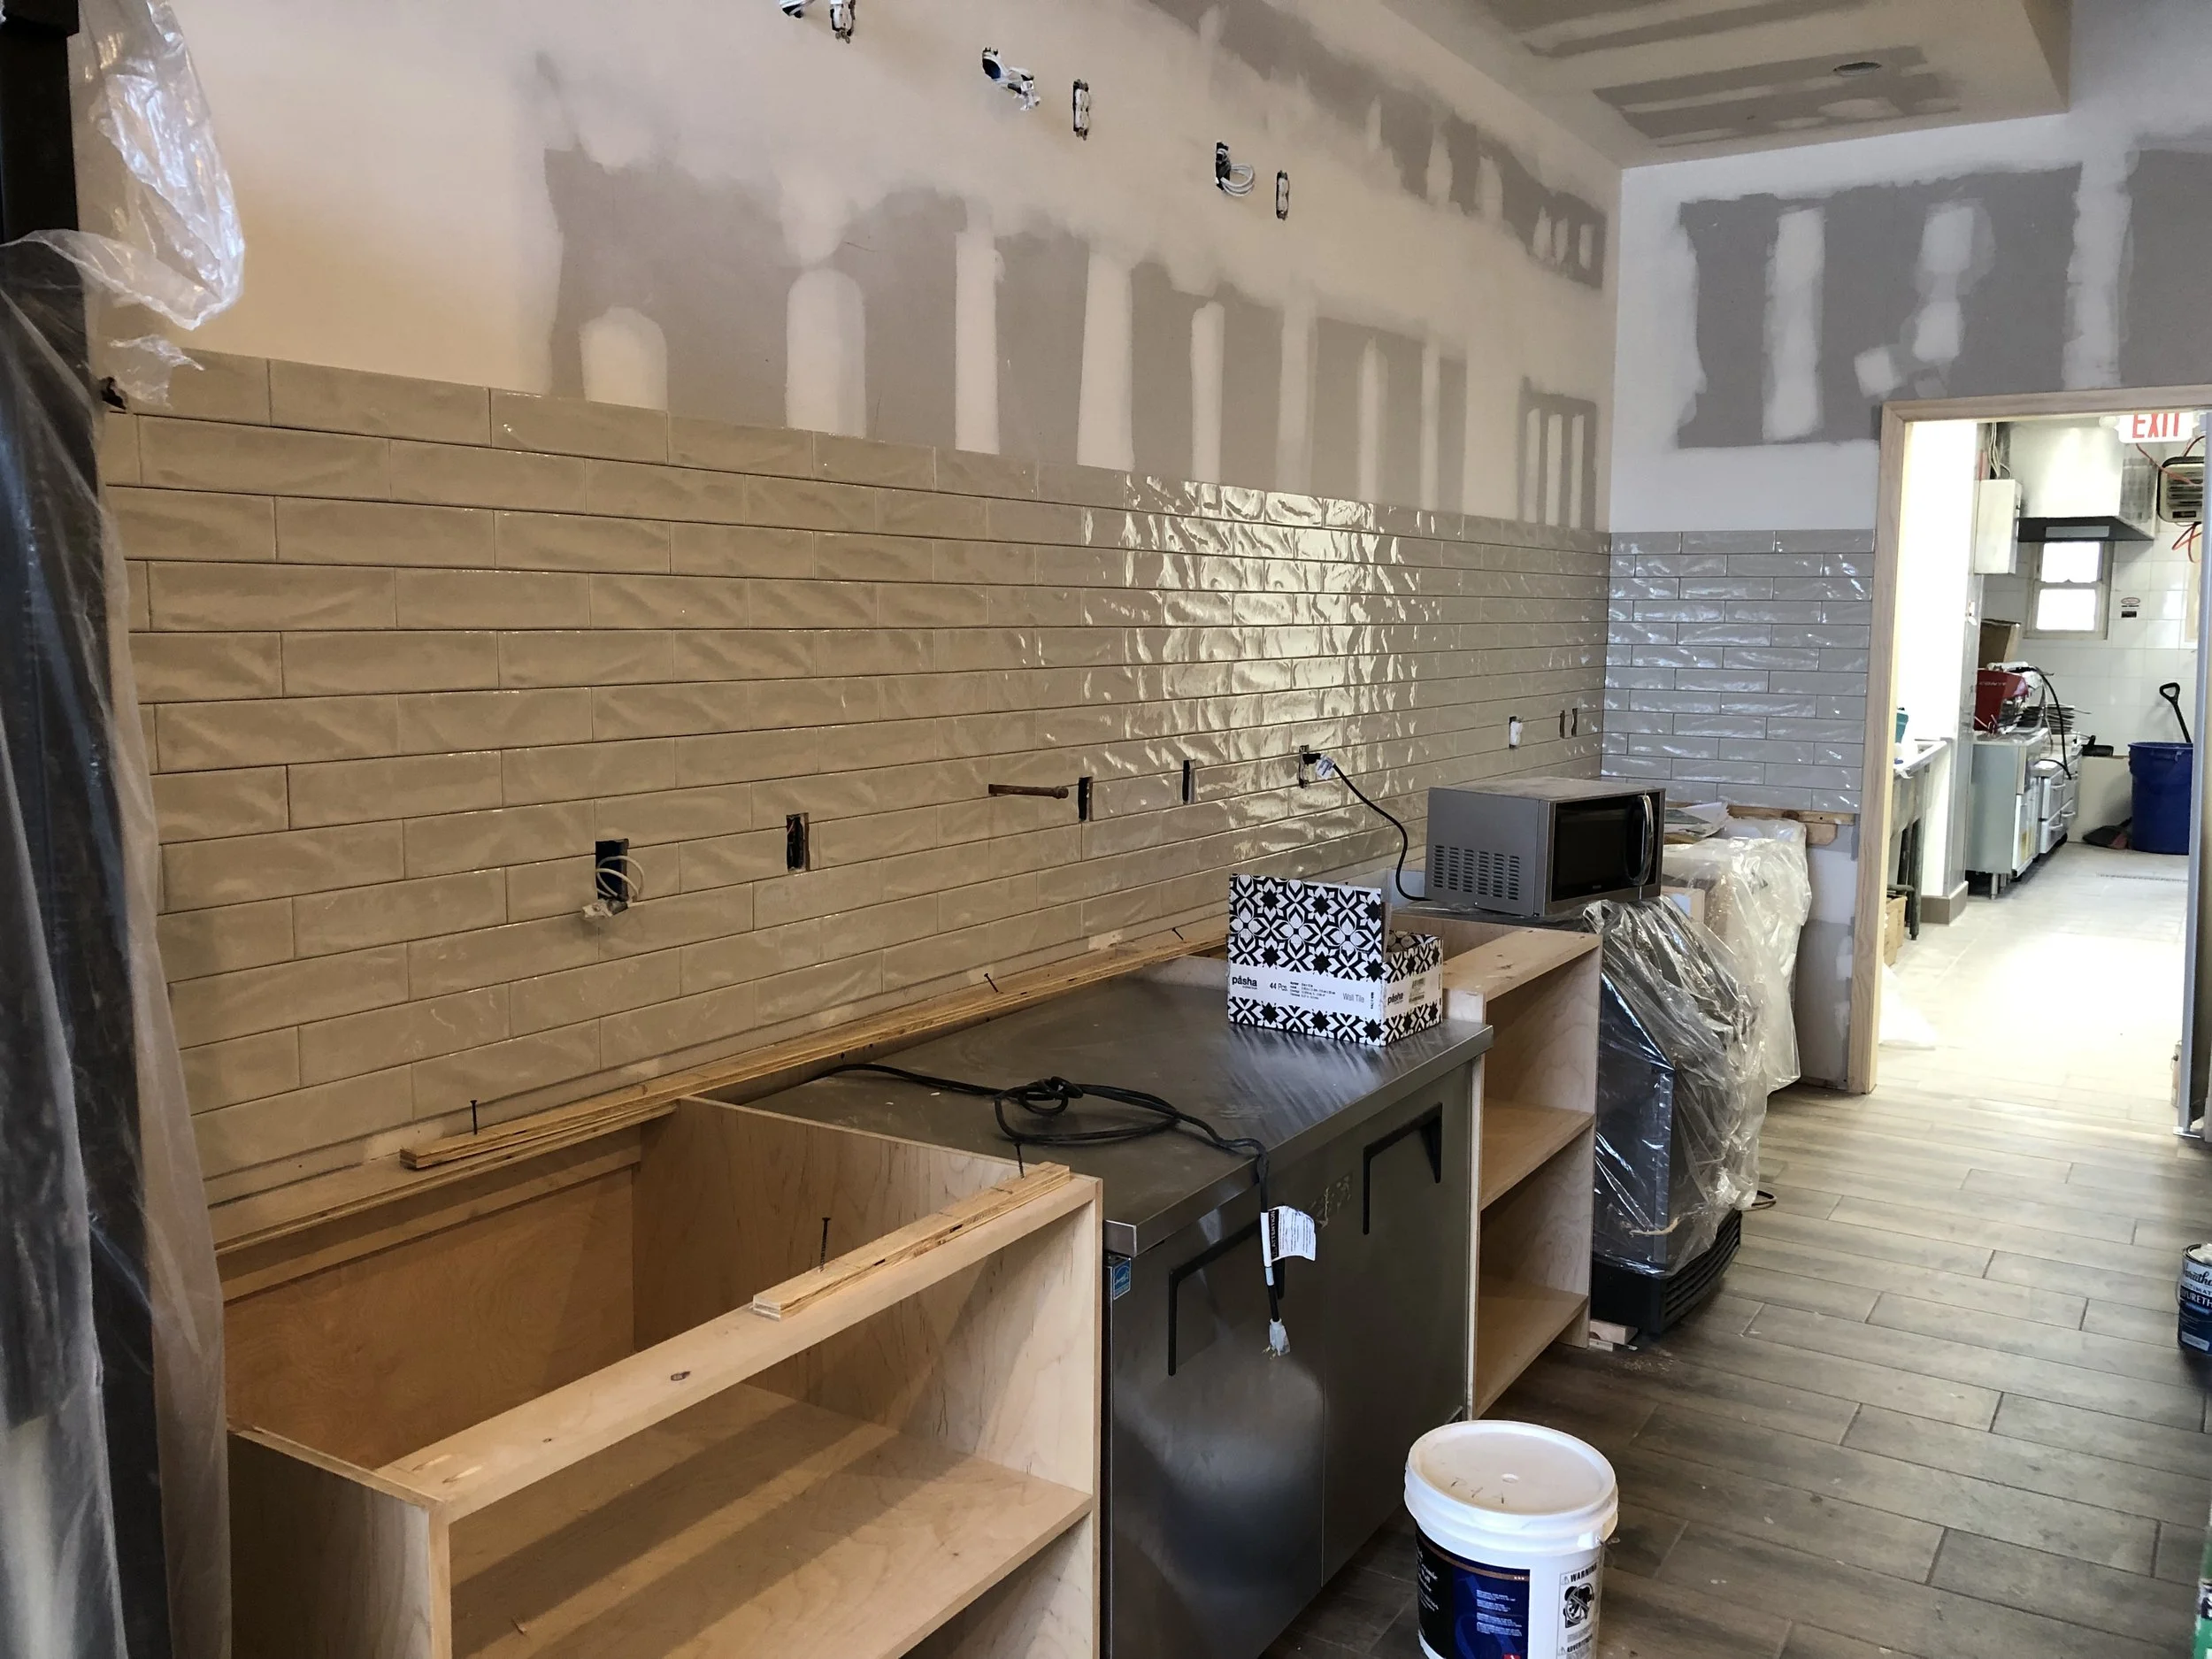
Interior room under renovation with partially tiled wall, electrical outlets, and construction supplies. A back wall is partially tiled with beige glossy tiles, and a wooden shelving unit is present below the tiled wall. Construction tools, a microwave, a bucket, and plastic covering are scattered around, indicating ongoing work.
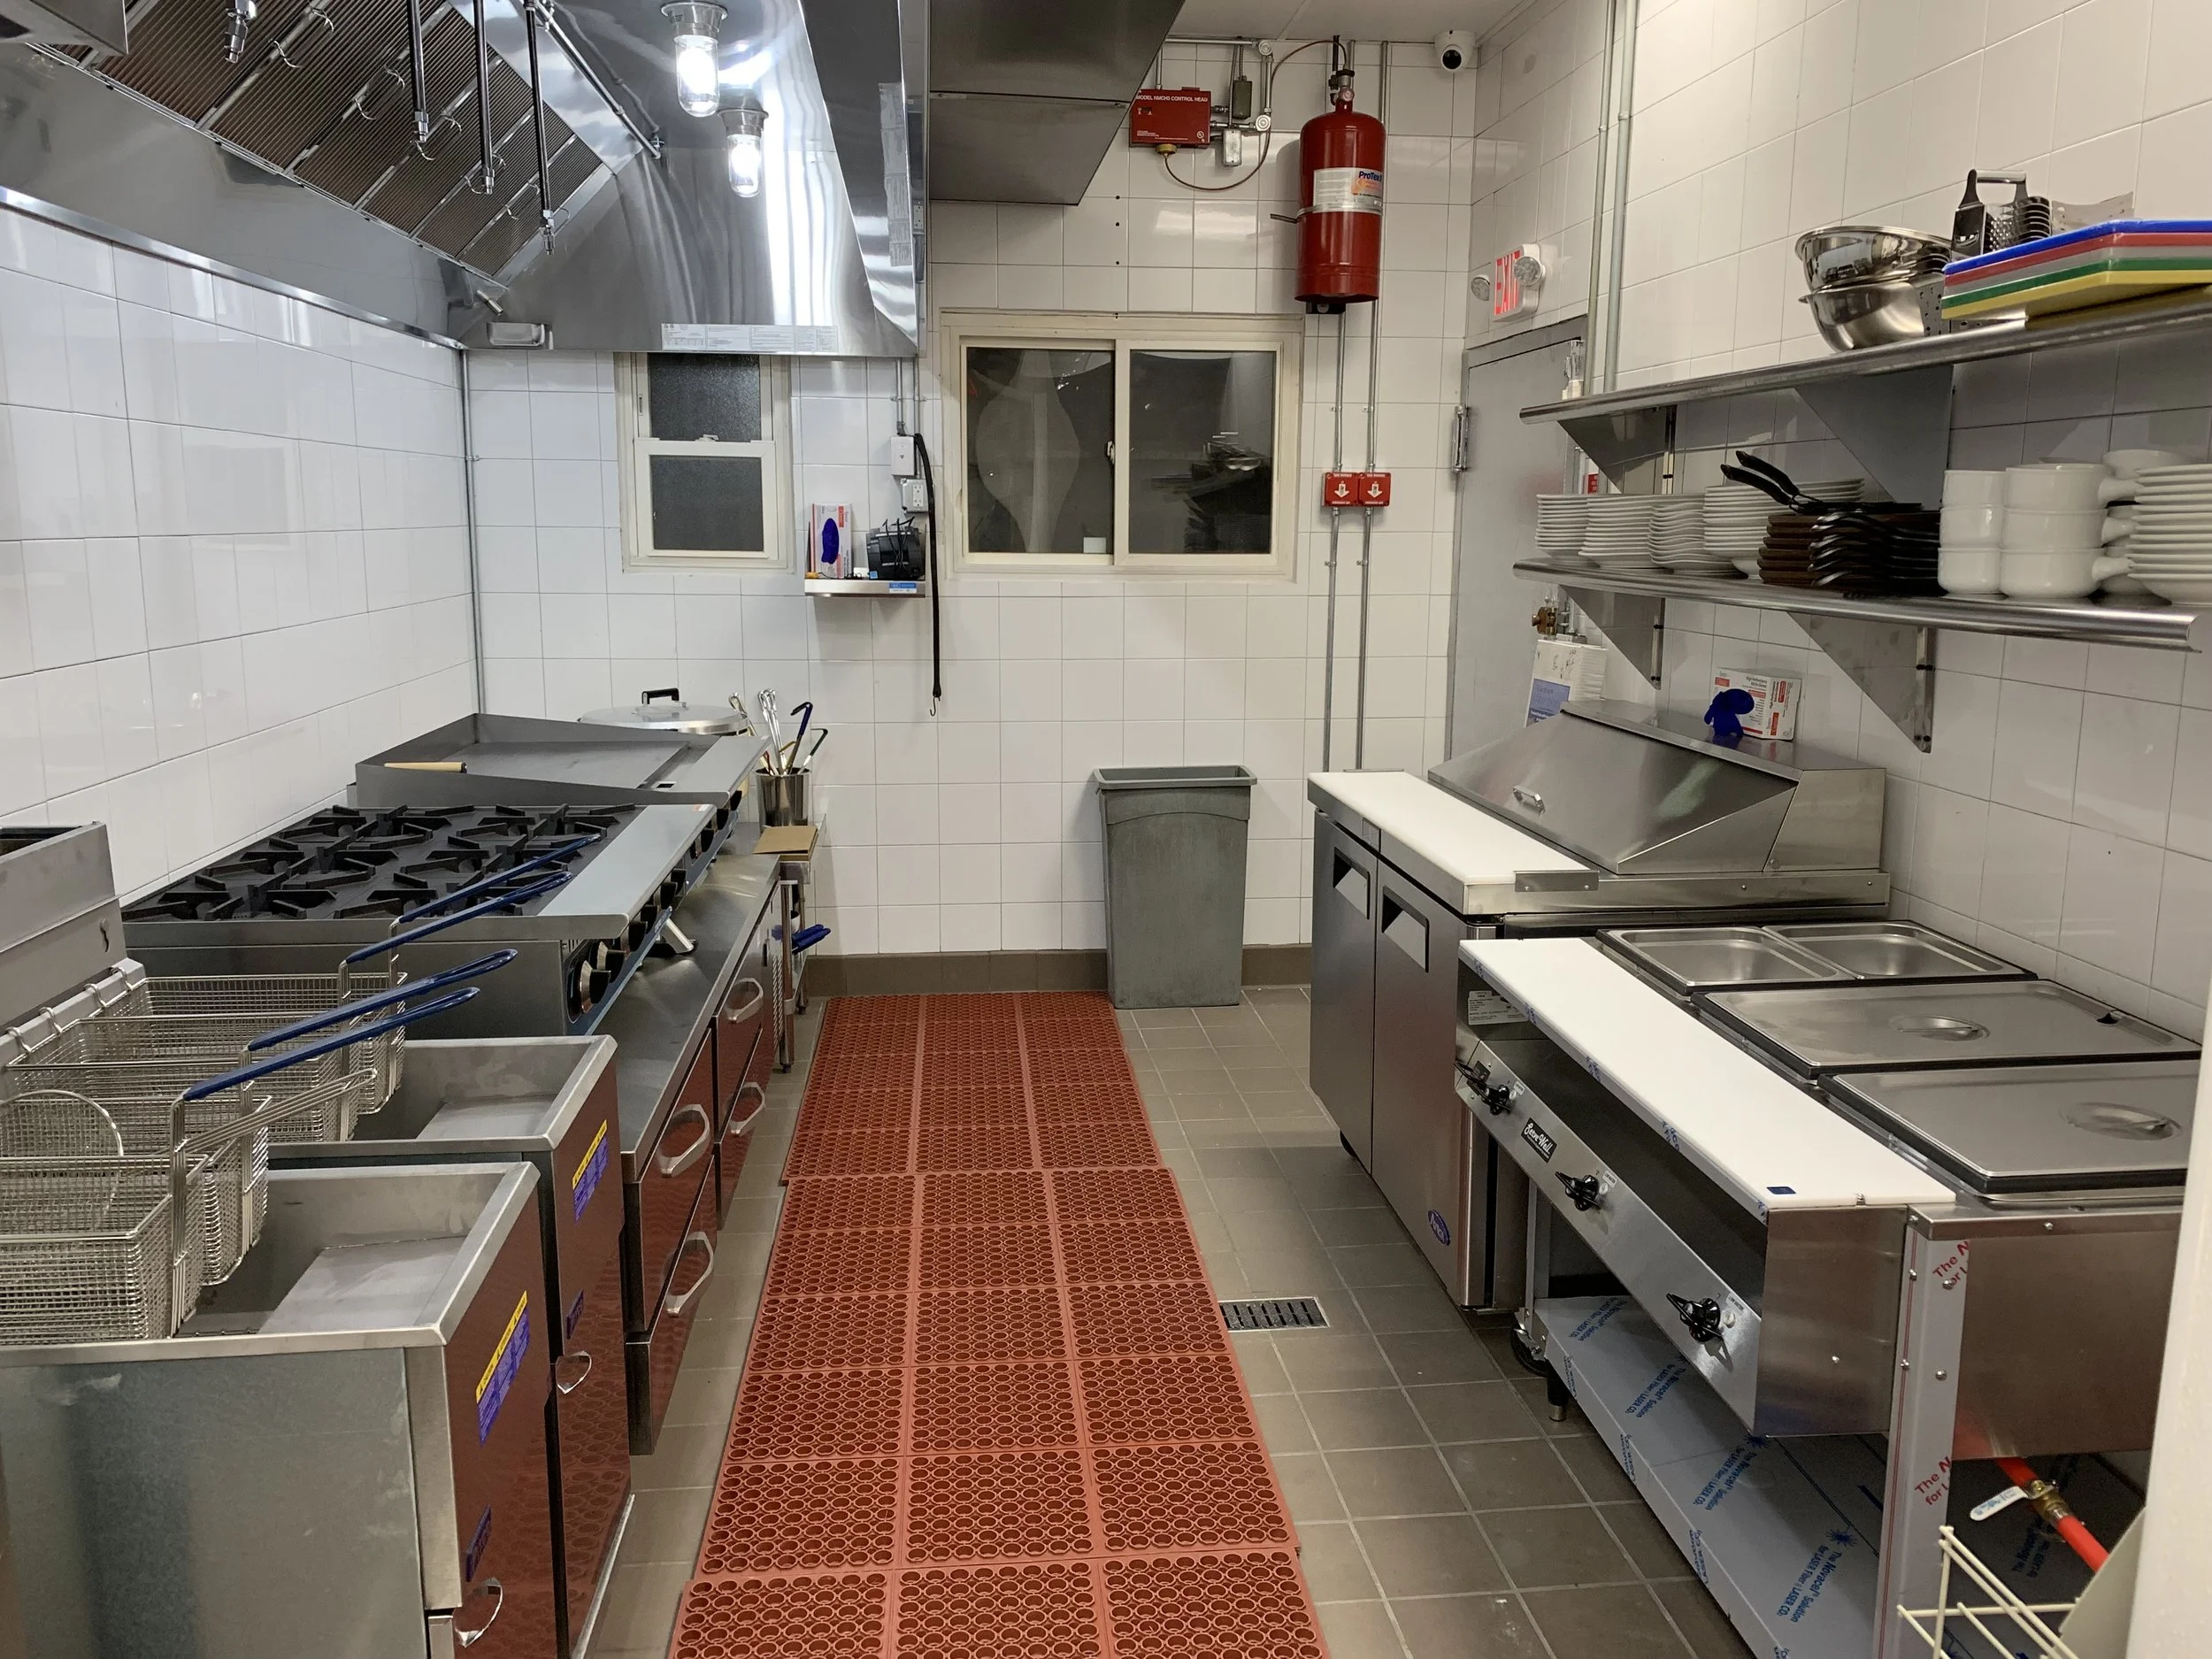
Commercial kitchen with stainless steel appliances, shelves with plates and bowls, cooking stove, fried food baskets, and a red rubber mat on the floor.
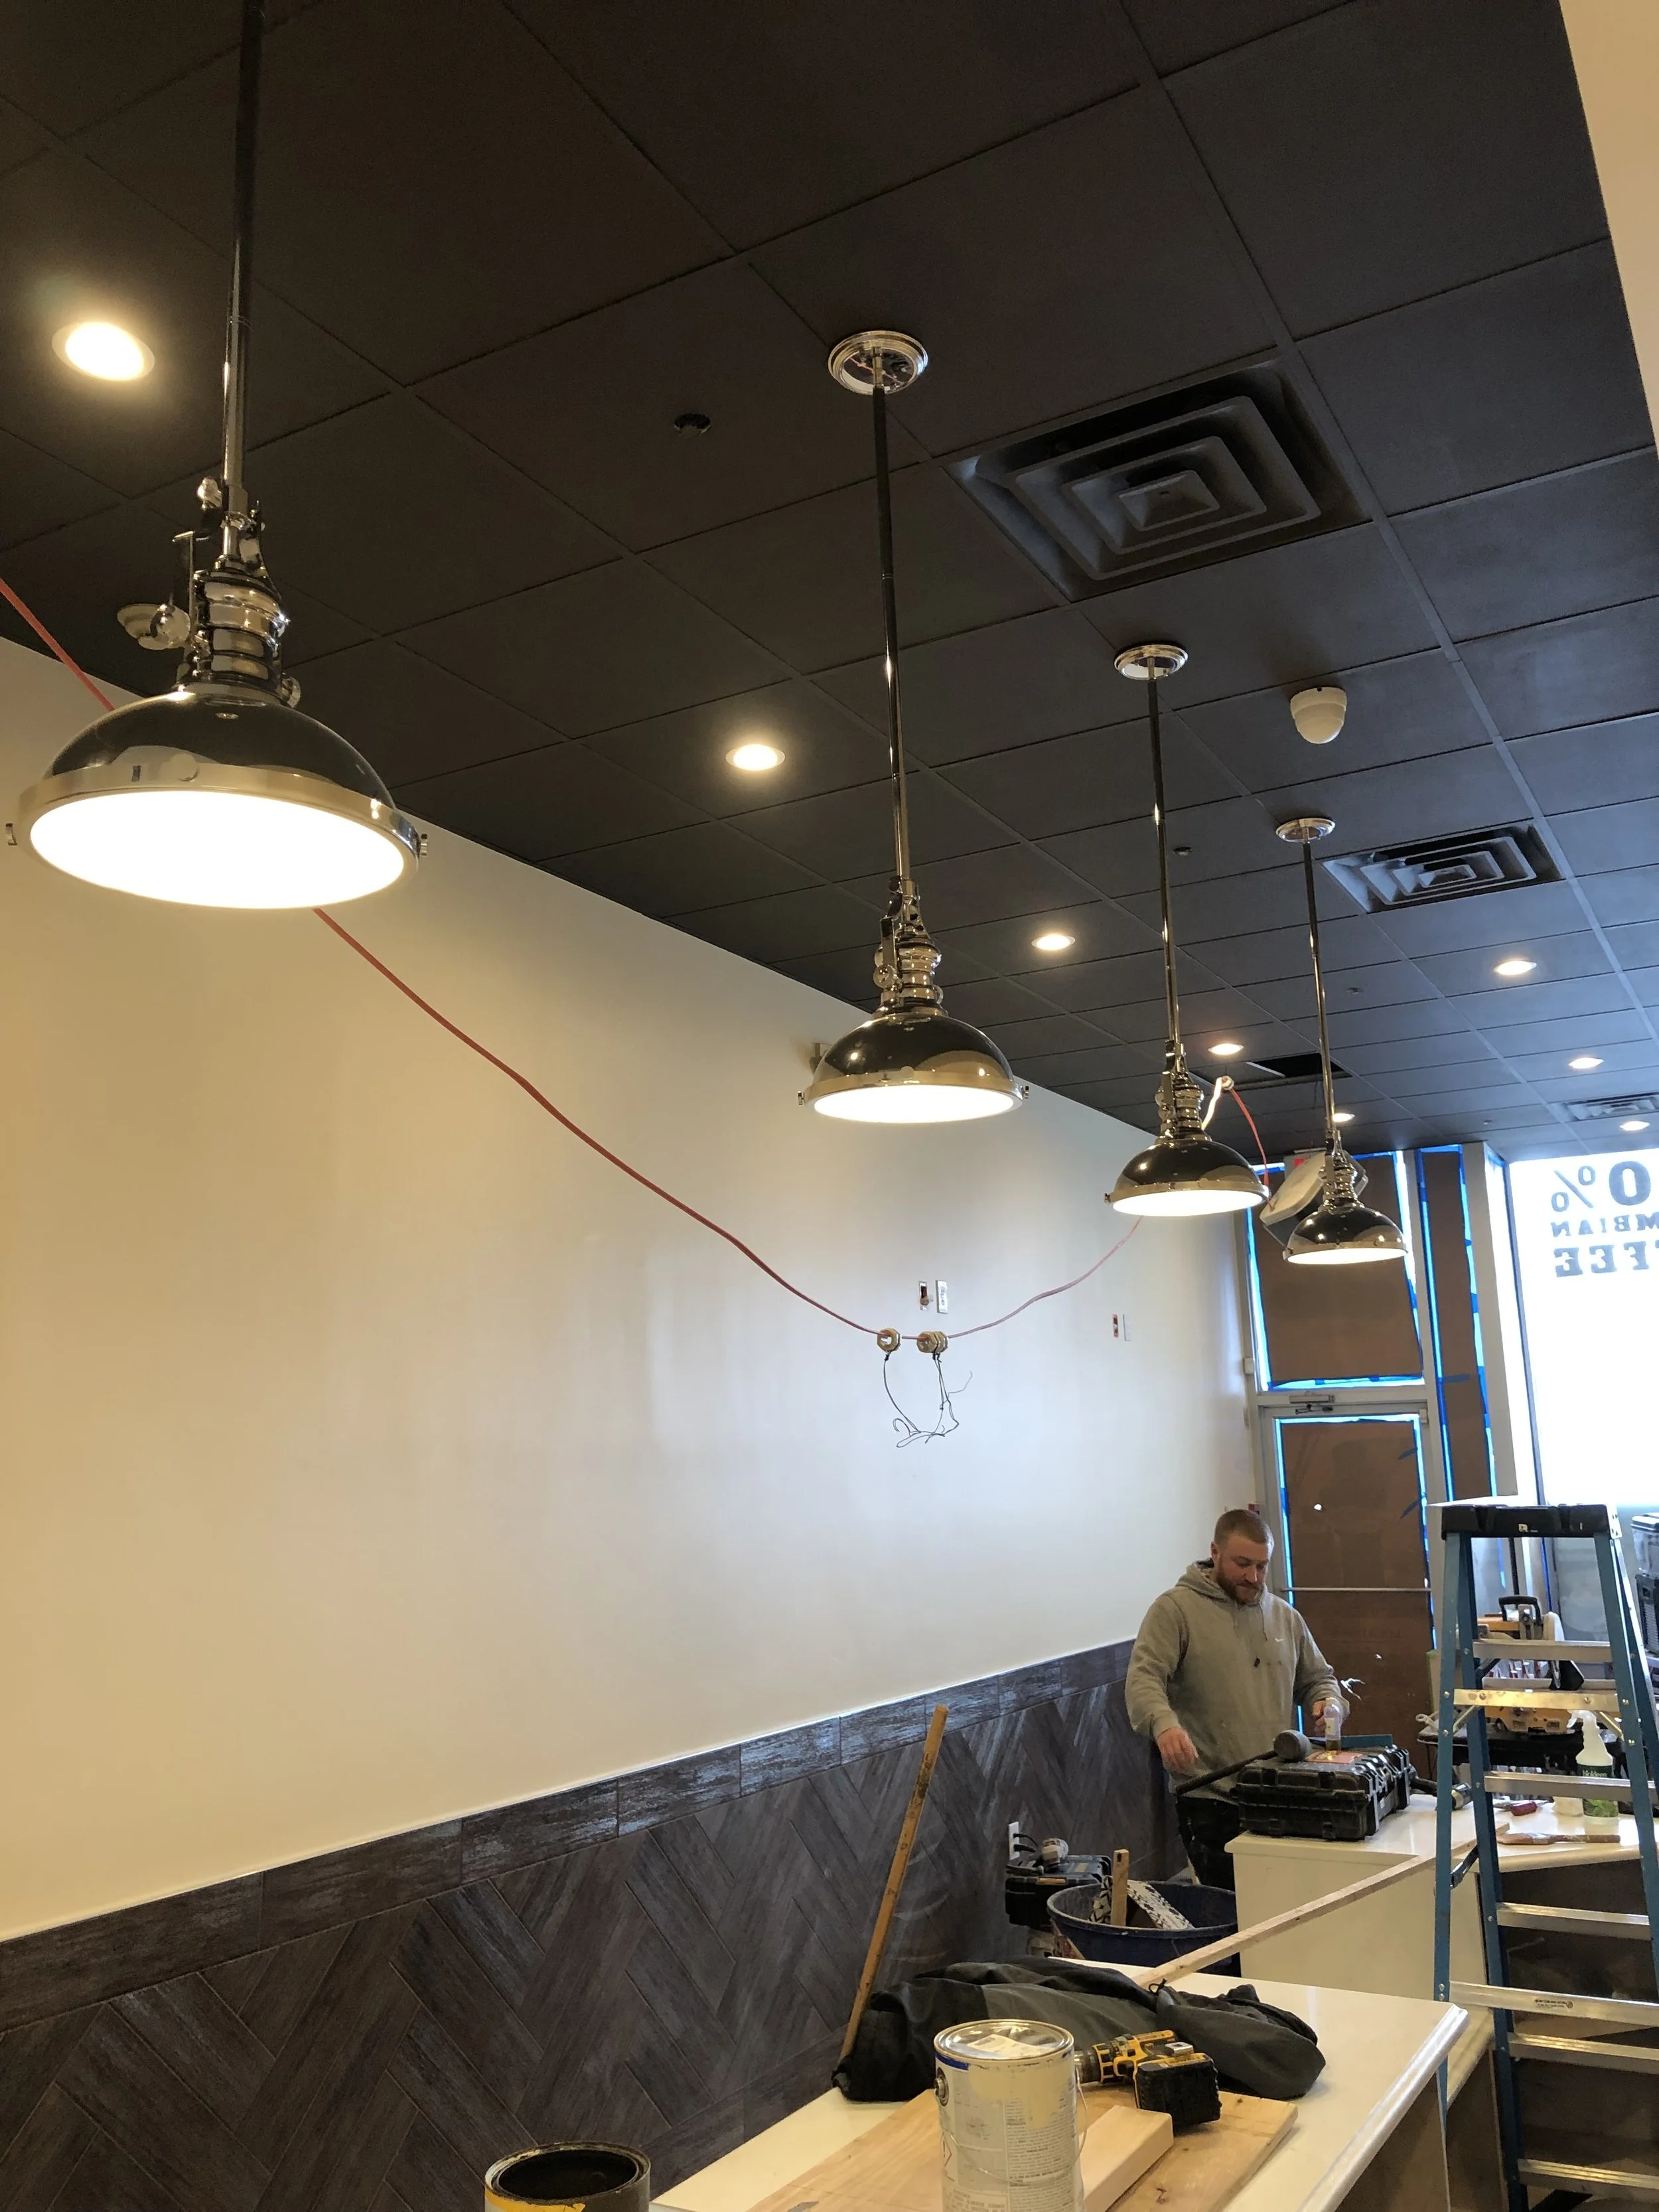
Interior of a restaurant under renovation with black pendant lights hanging from a black ceiling, a man working at a table with tools and materials, and a wall with a beige upper section and dark wood lower section, with a light fixture and small smoke detector on the ceiling.
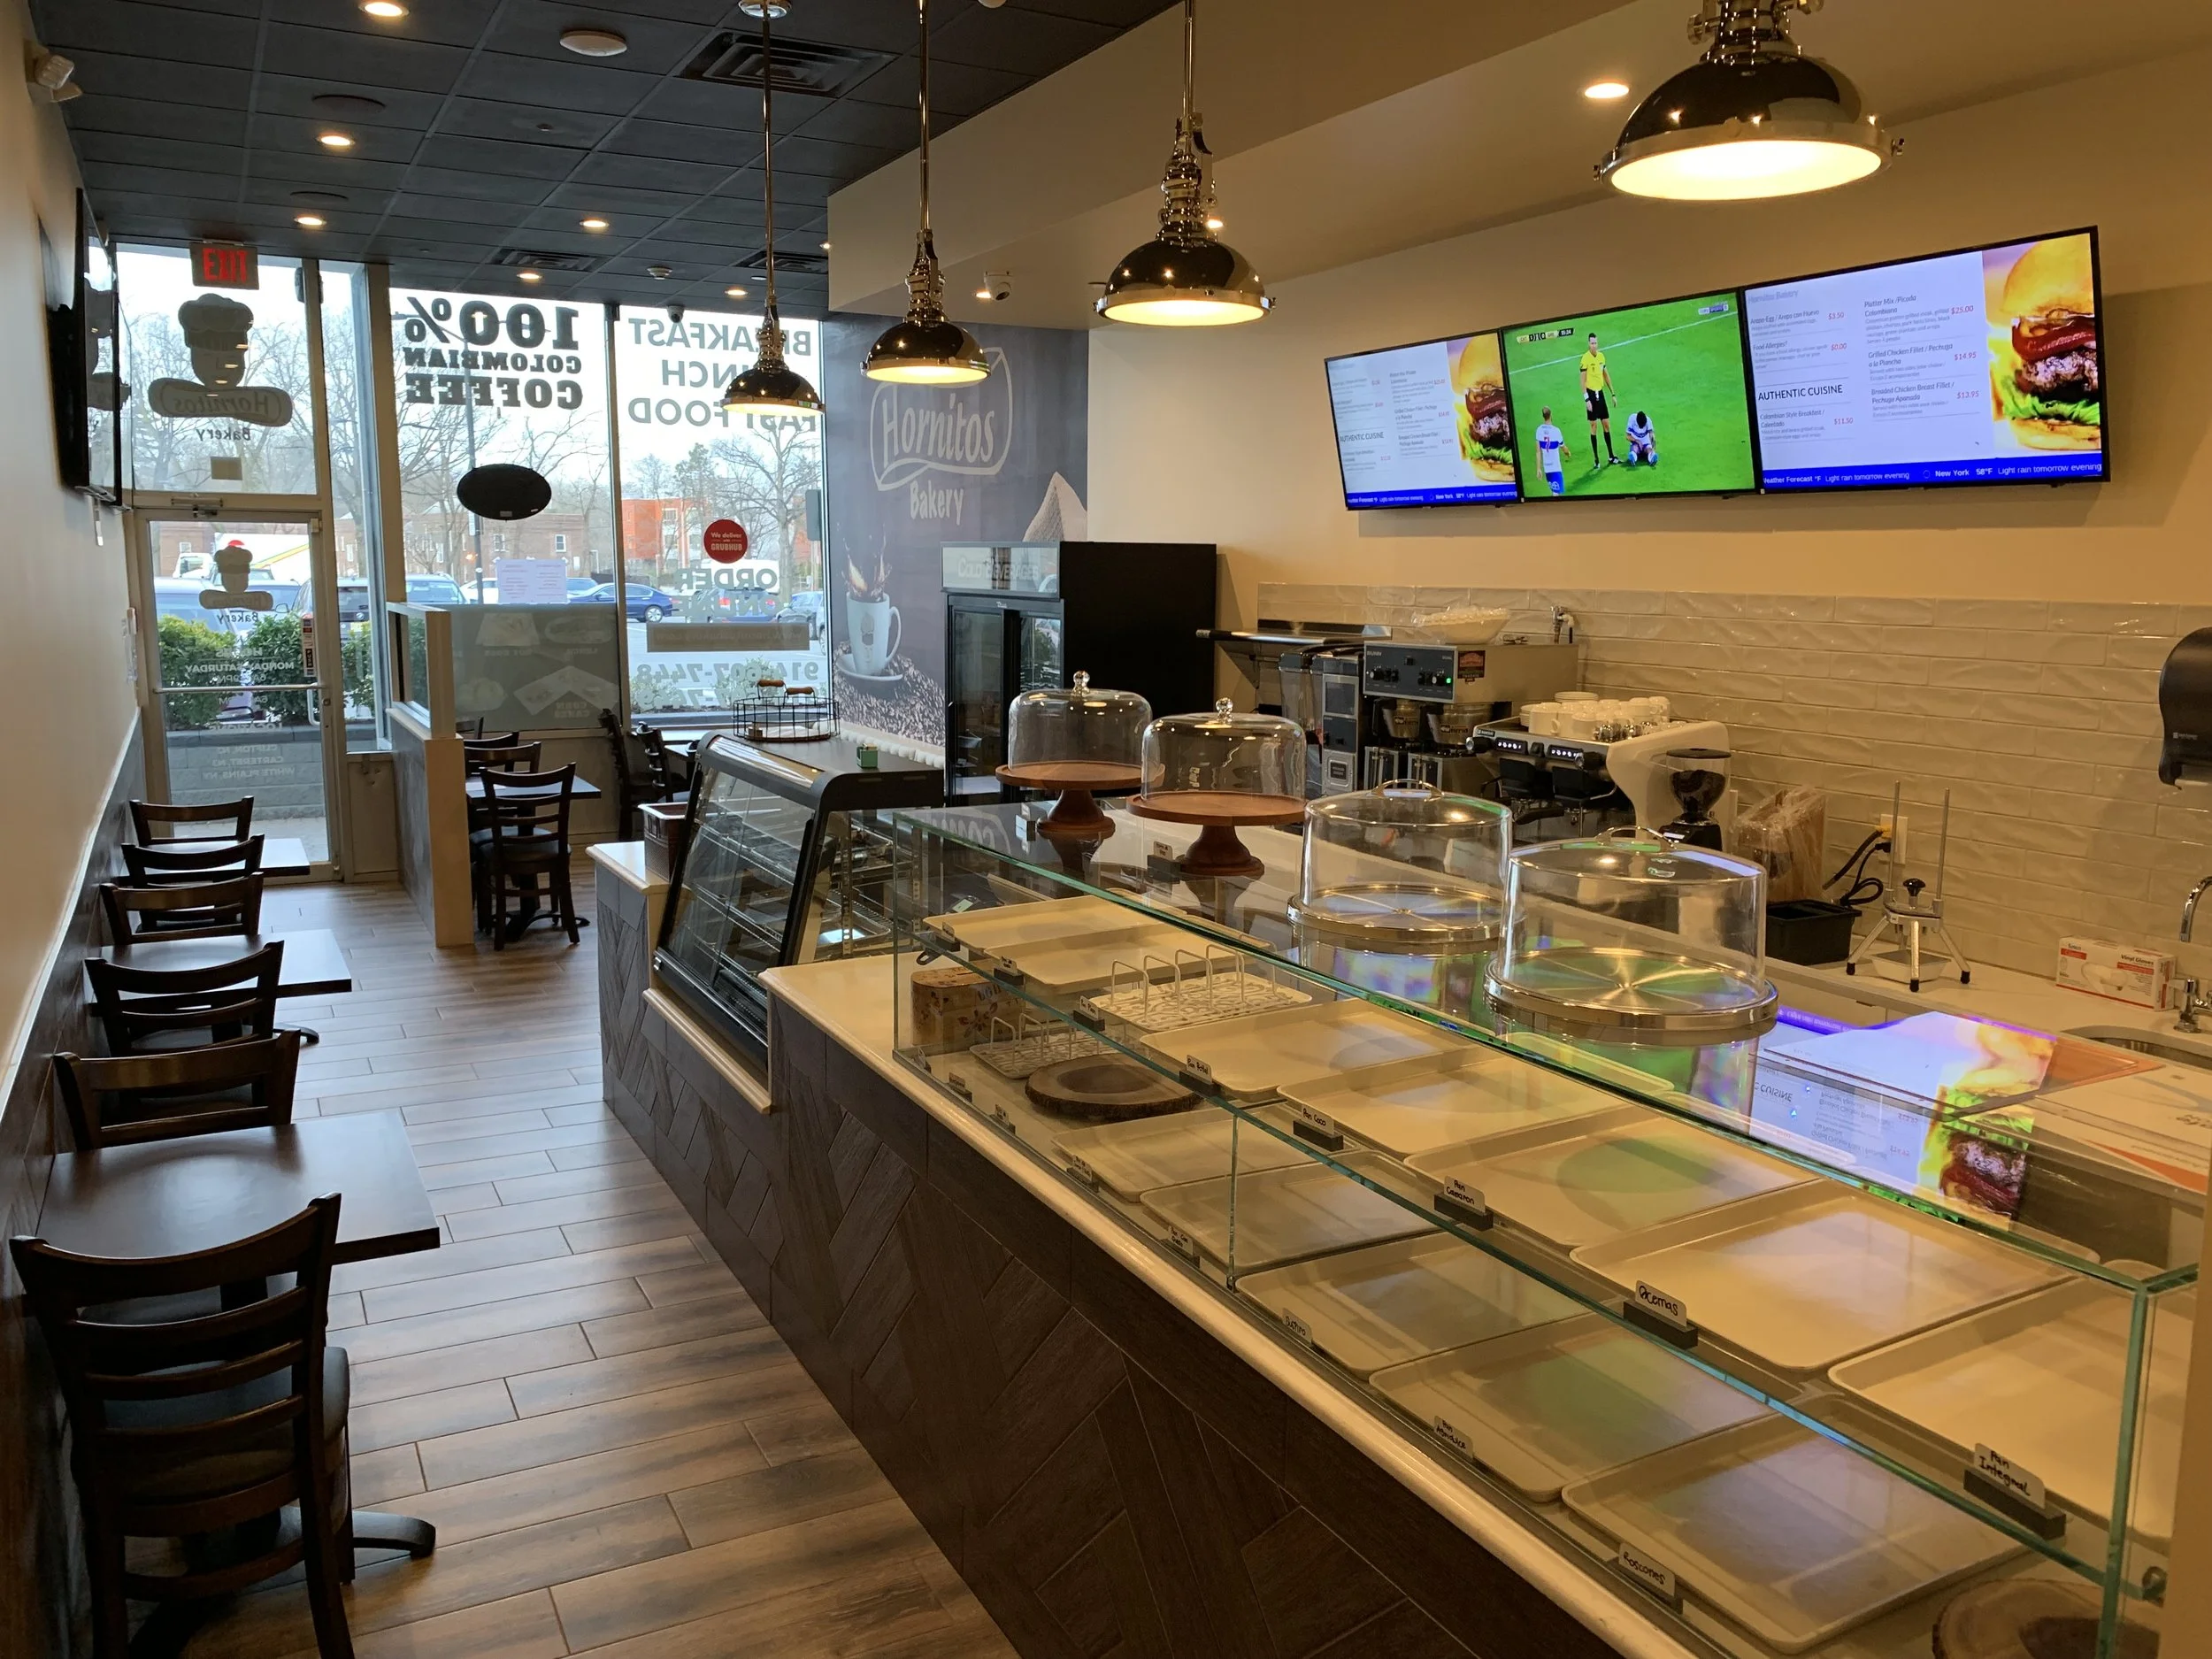
Interior of a bakery or cafe with a glass display counter filled with empty trays, a menu on digital screens showing food options and prices, and seating with dark chairs. There are three black pendant lights hanging from the ceiling and the front large window shows the outside parking lot and trees.

STEVEN’S COFFEE SHOP
New Jersey
Café Build-Out · Commercial / Hospitality
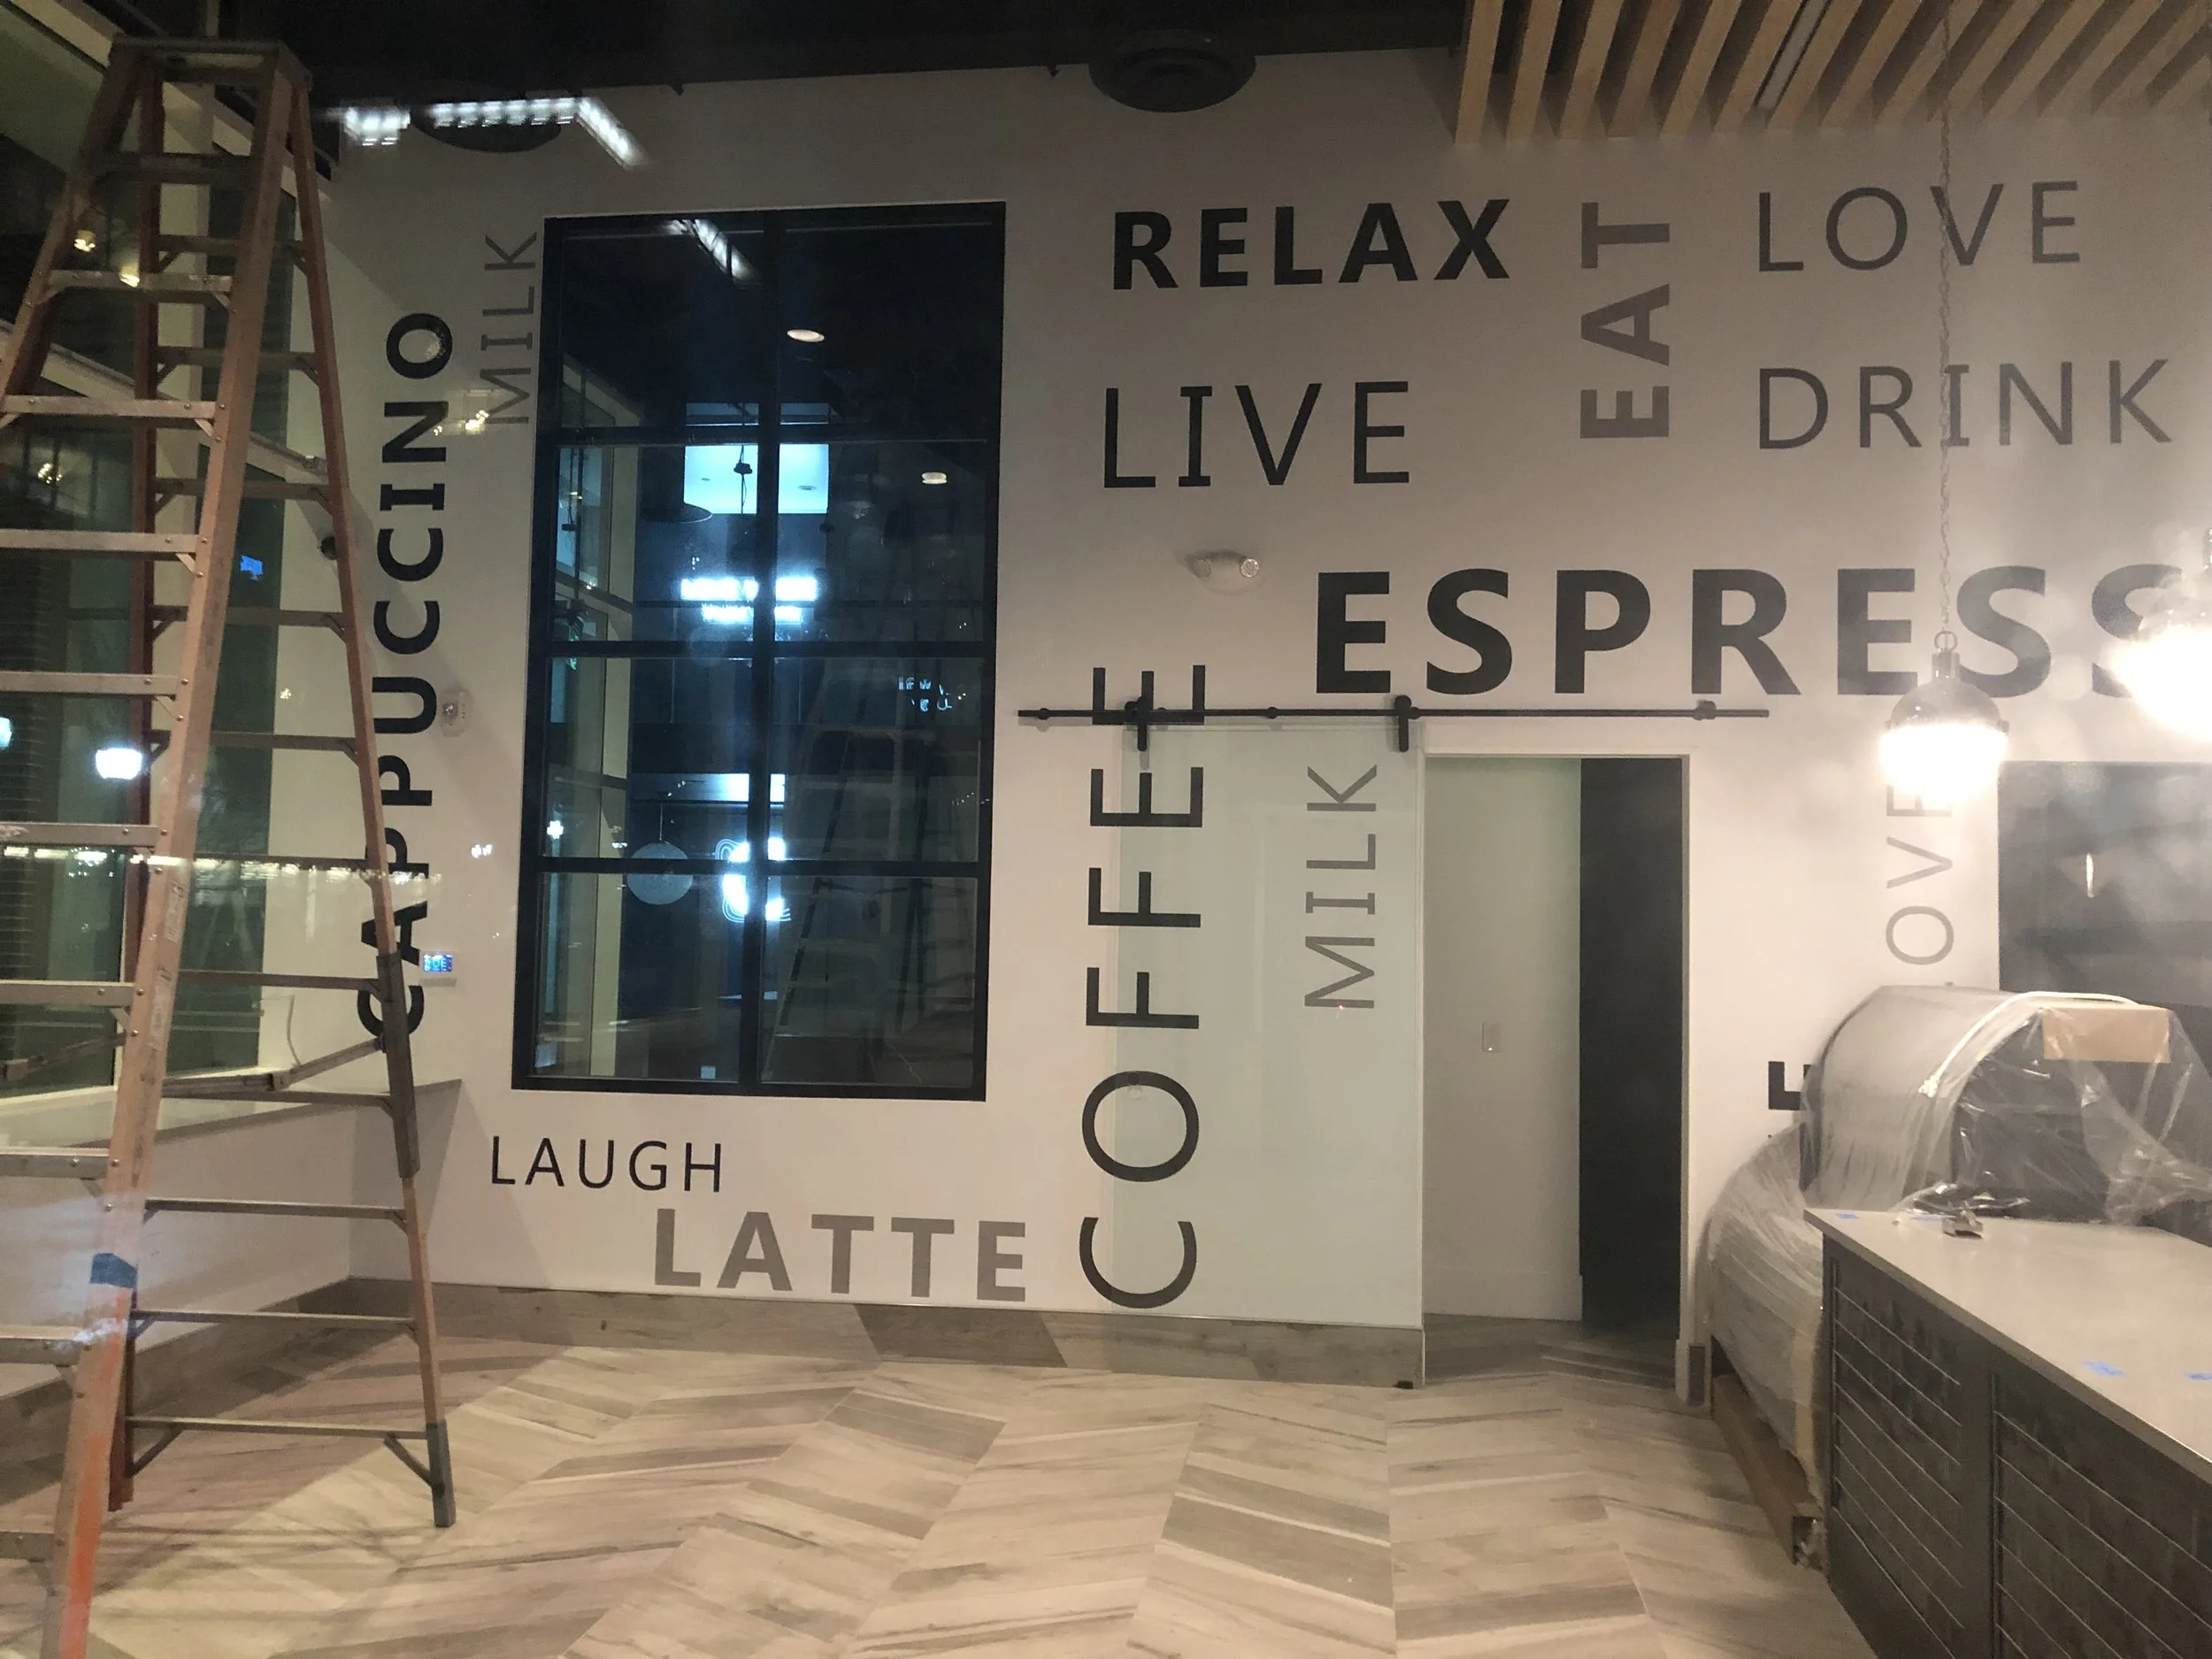
Interior of a cafe or coffee shop with large black text on the wall displaying words like 'relax,' 'love,' 'live,' 'smile,' and 'eat.' A wooden ladder is positioned on the left side, and a large window or glass door is in the background, with reflections of indoor lighting.
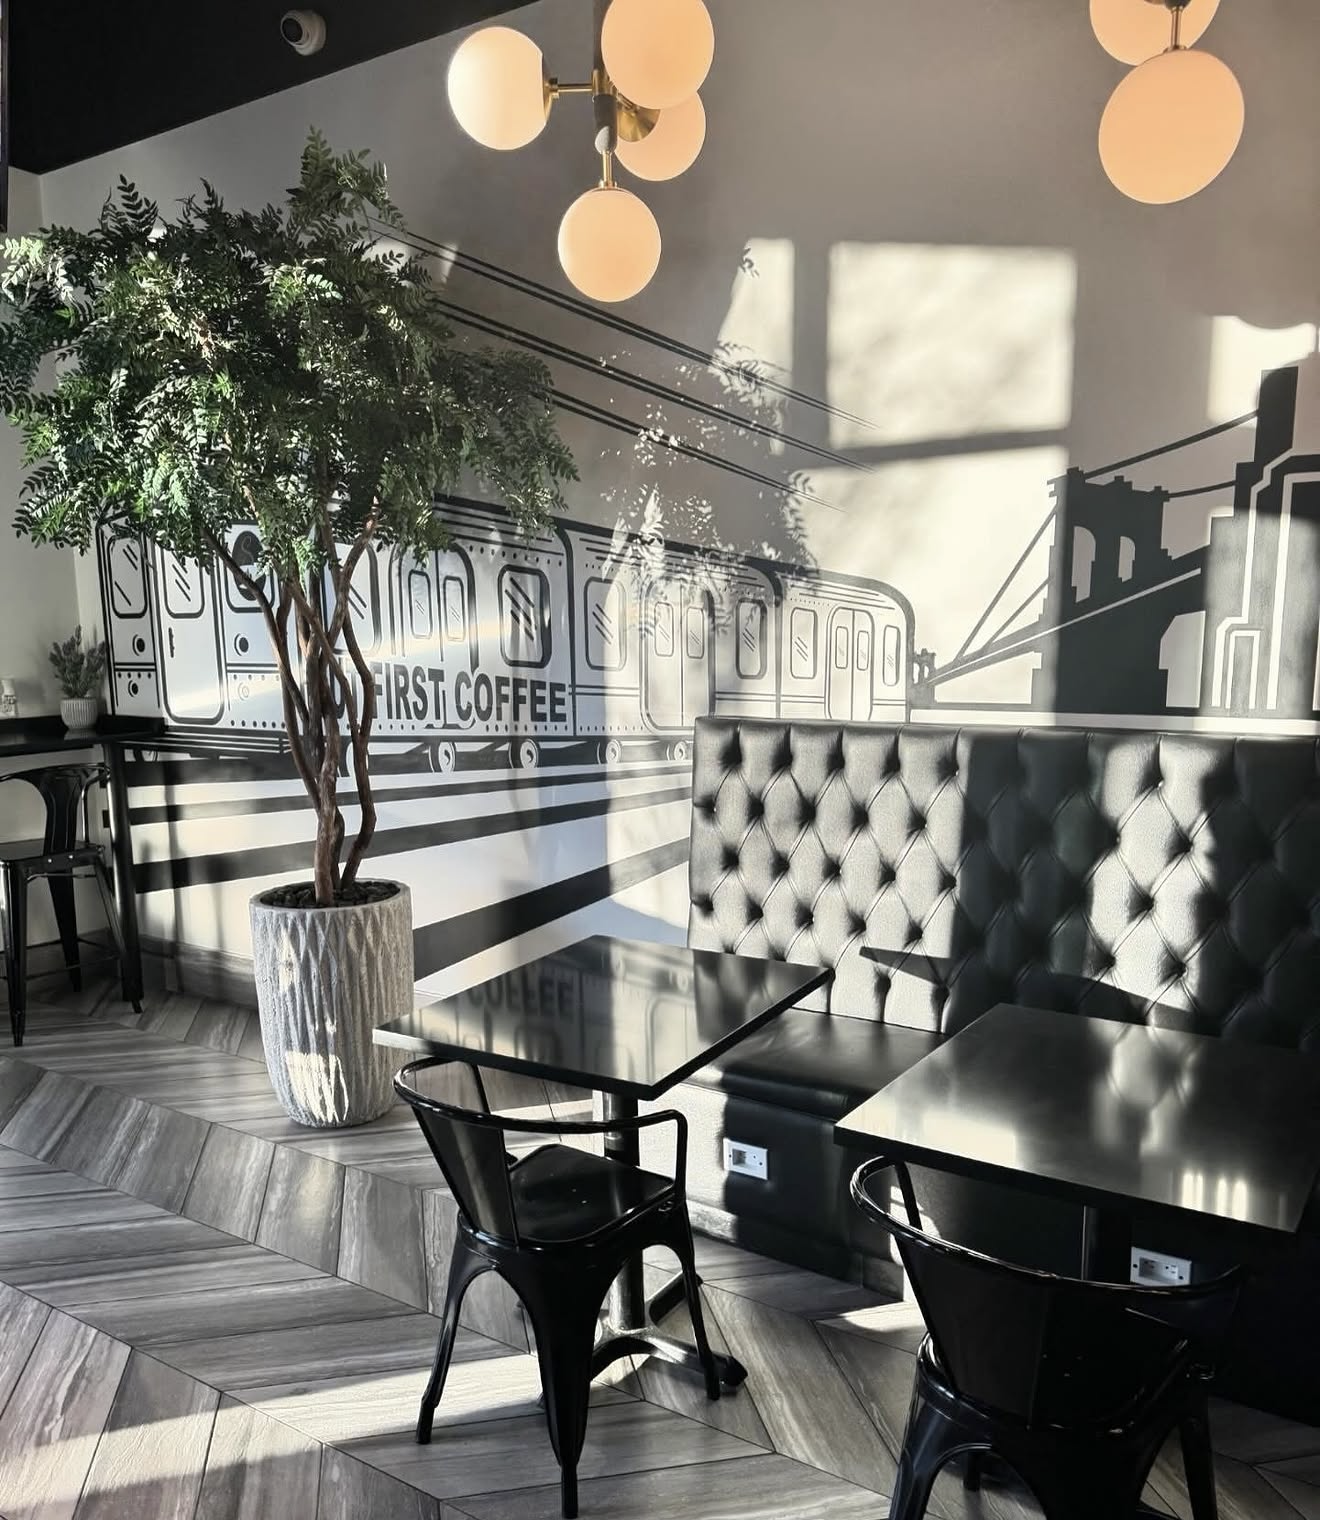
Modern cafe interior with black tables, black chairs, a tufted black booth, a large potted plant, and a mural of a train with the words "First Coffee." The wall features a cityscape with a bridge. There are spherical ceiling lights, and sunlight creates shadows on the wall.
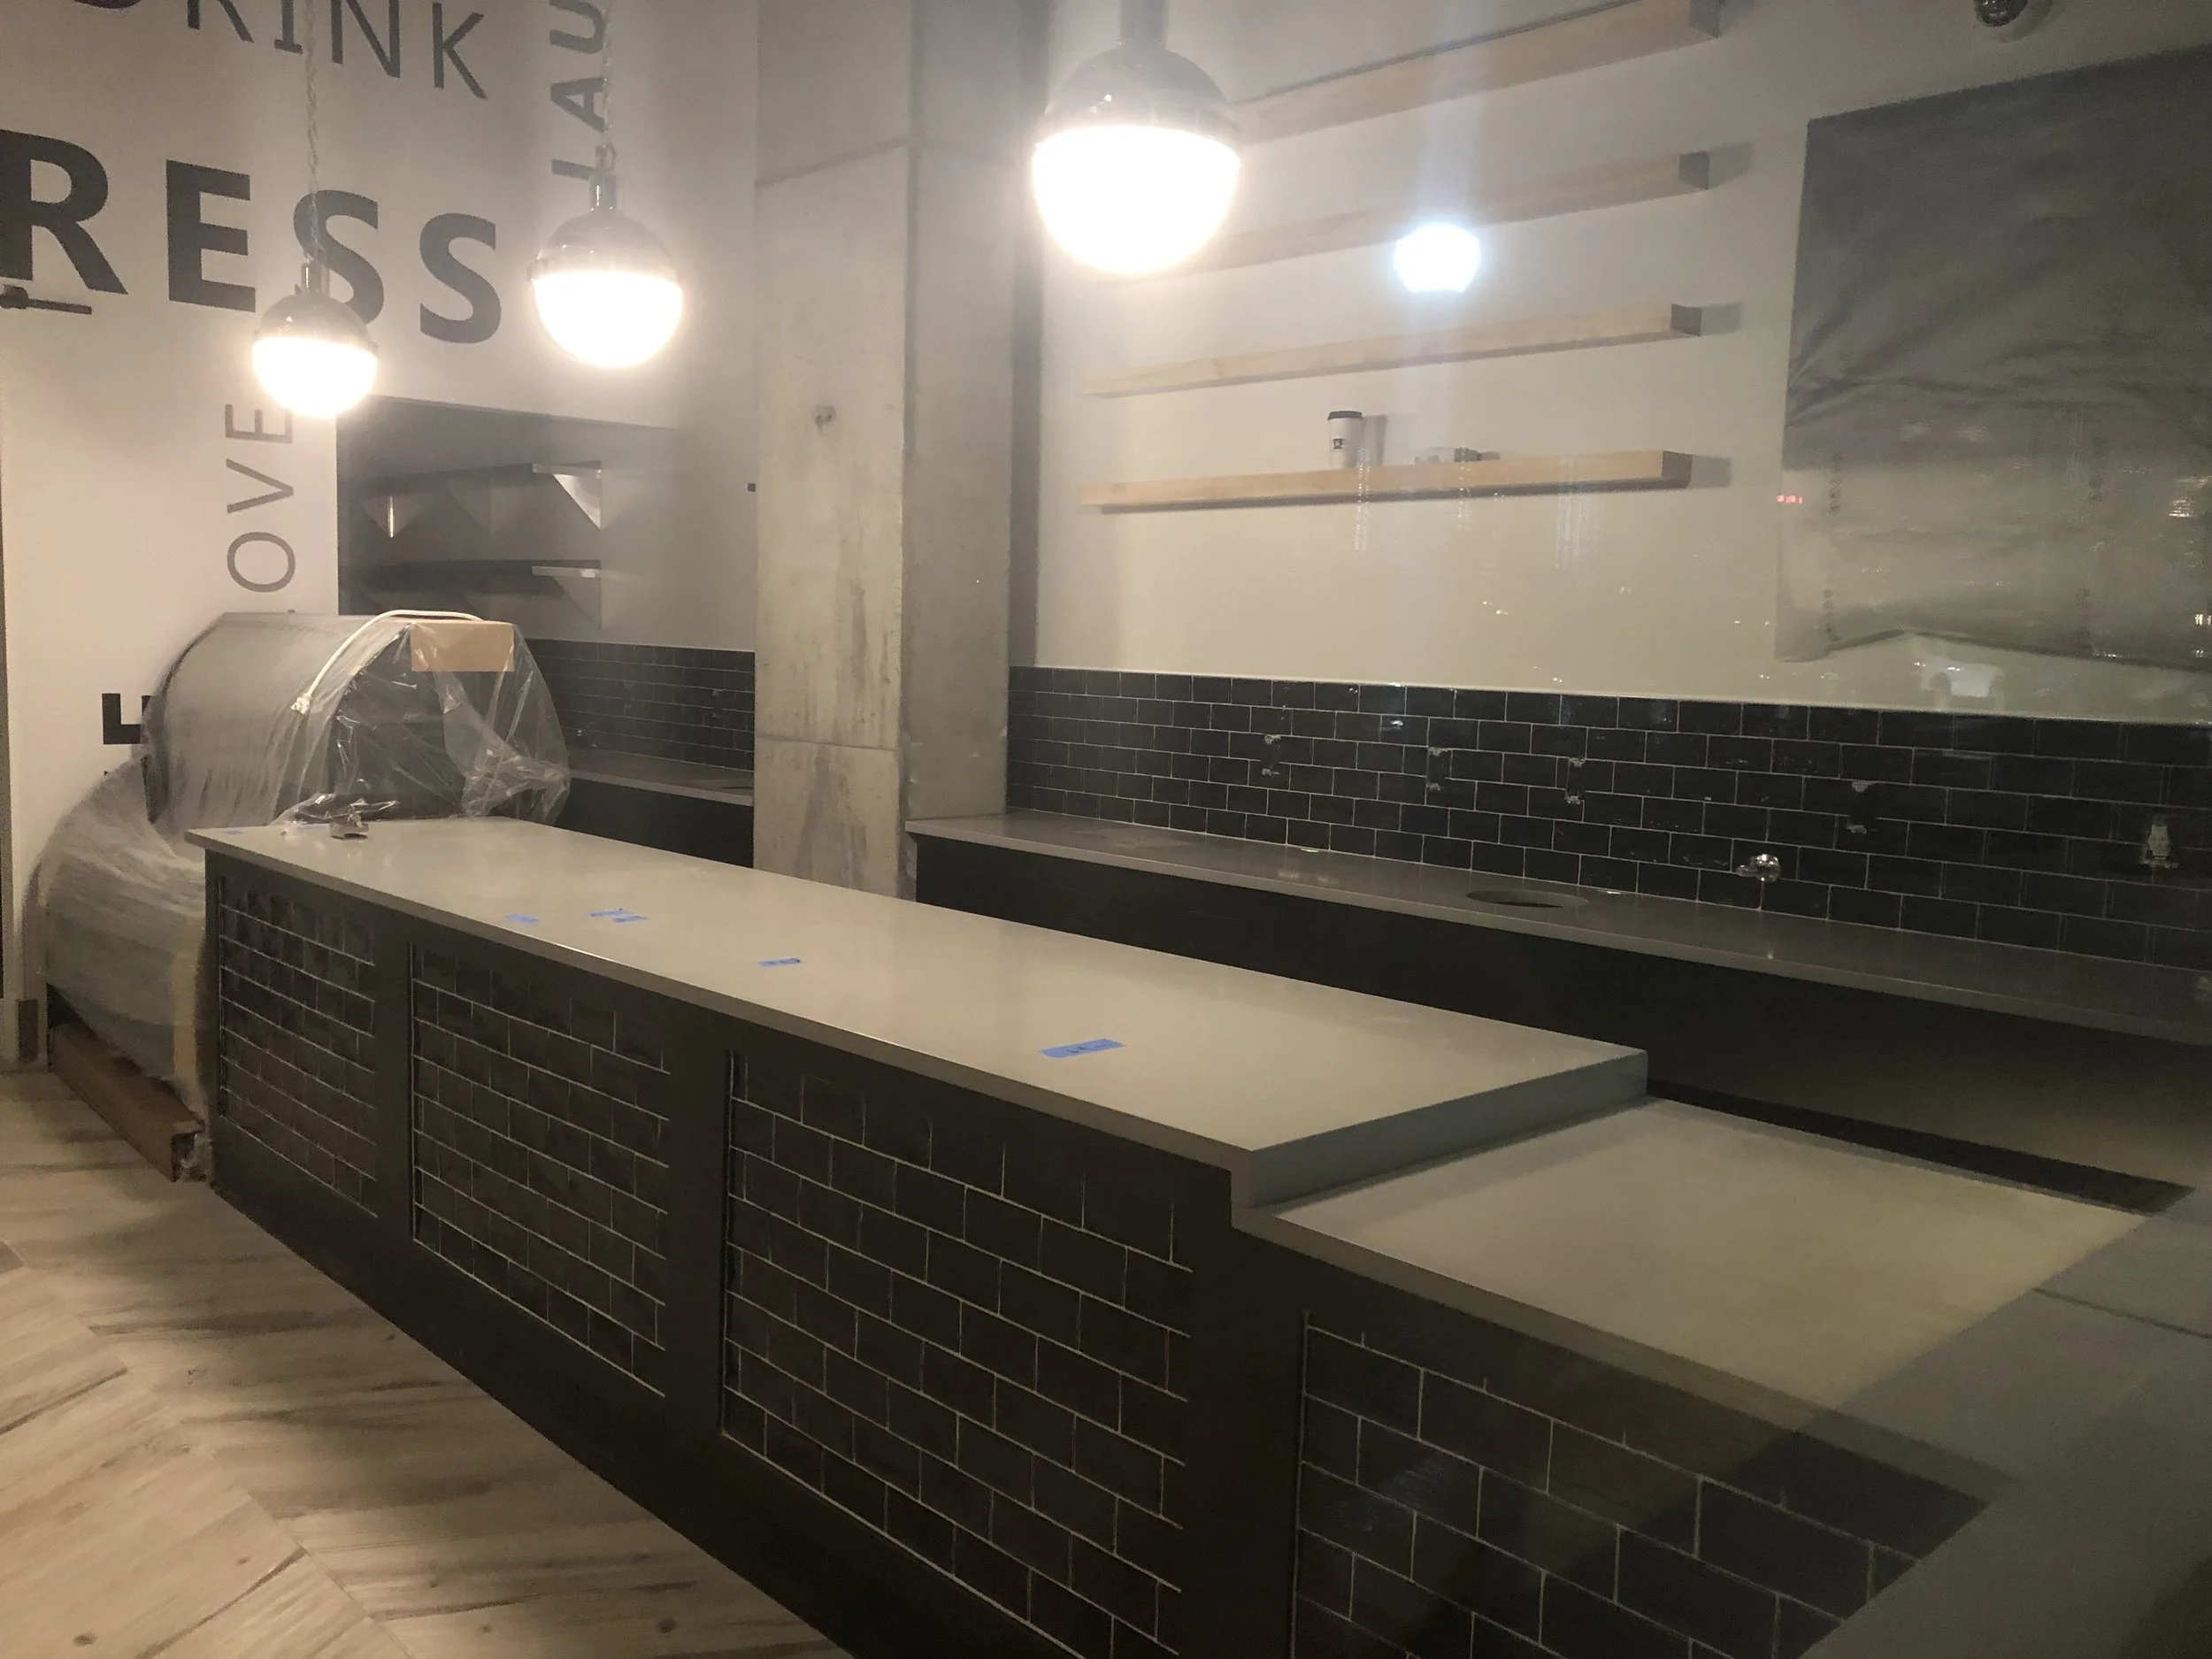
Empty coffee shop or restaurant counter with black subway tile, wooden shelves, and hanging light fixtures.
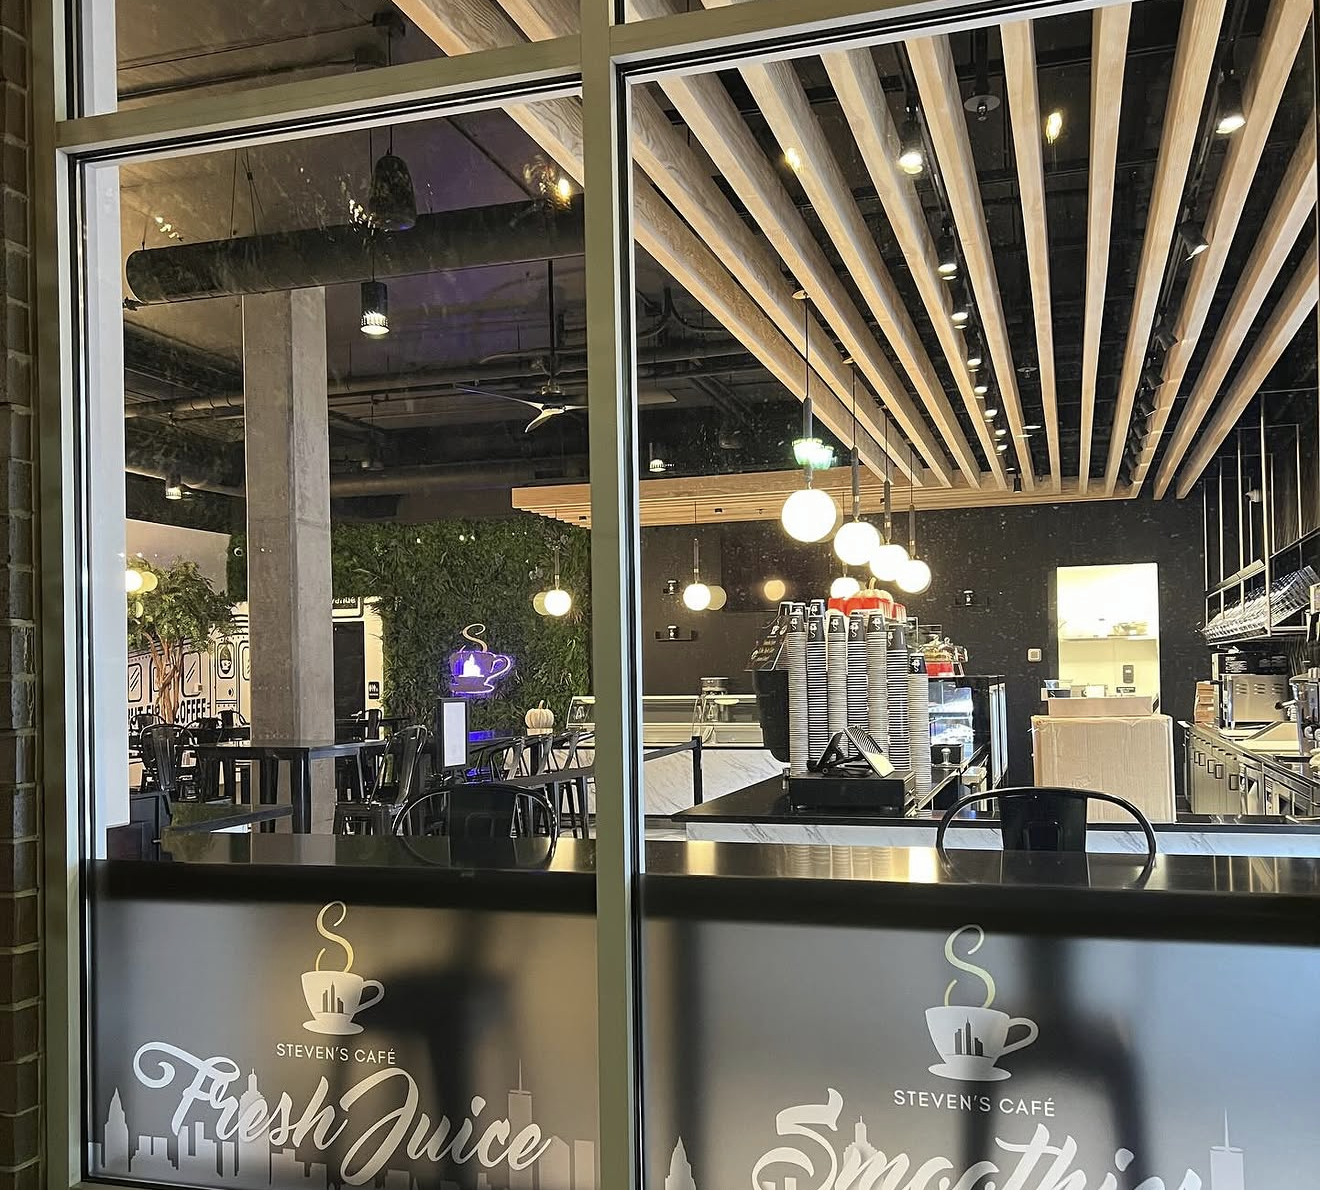
Interior of a modern café seen through a glass window. The café has wooden ceiling slats, pendant lighting, a coffee counter with equipment, and a seating area with tables and chairs. The window has branding for Steven's Café with a coffee cup logo and the words "Fresh Juice" and "Smoothies."
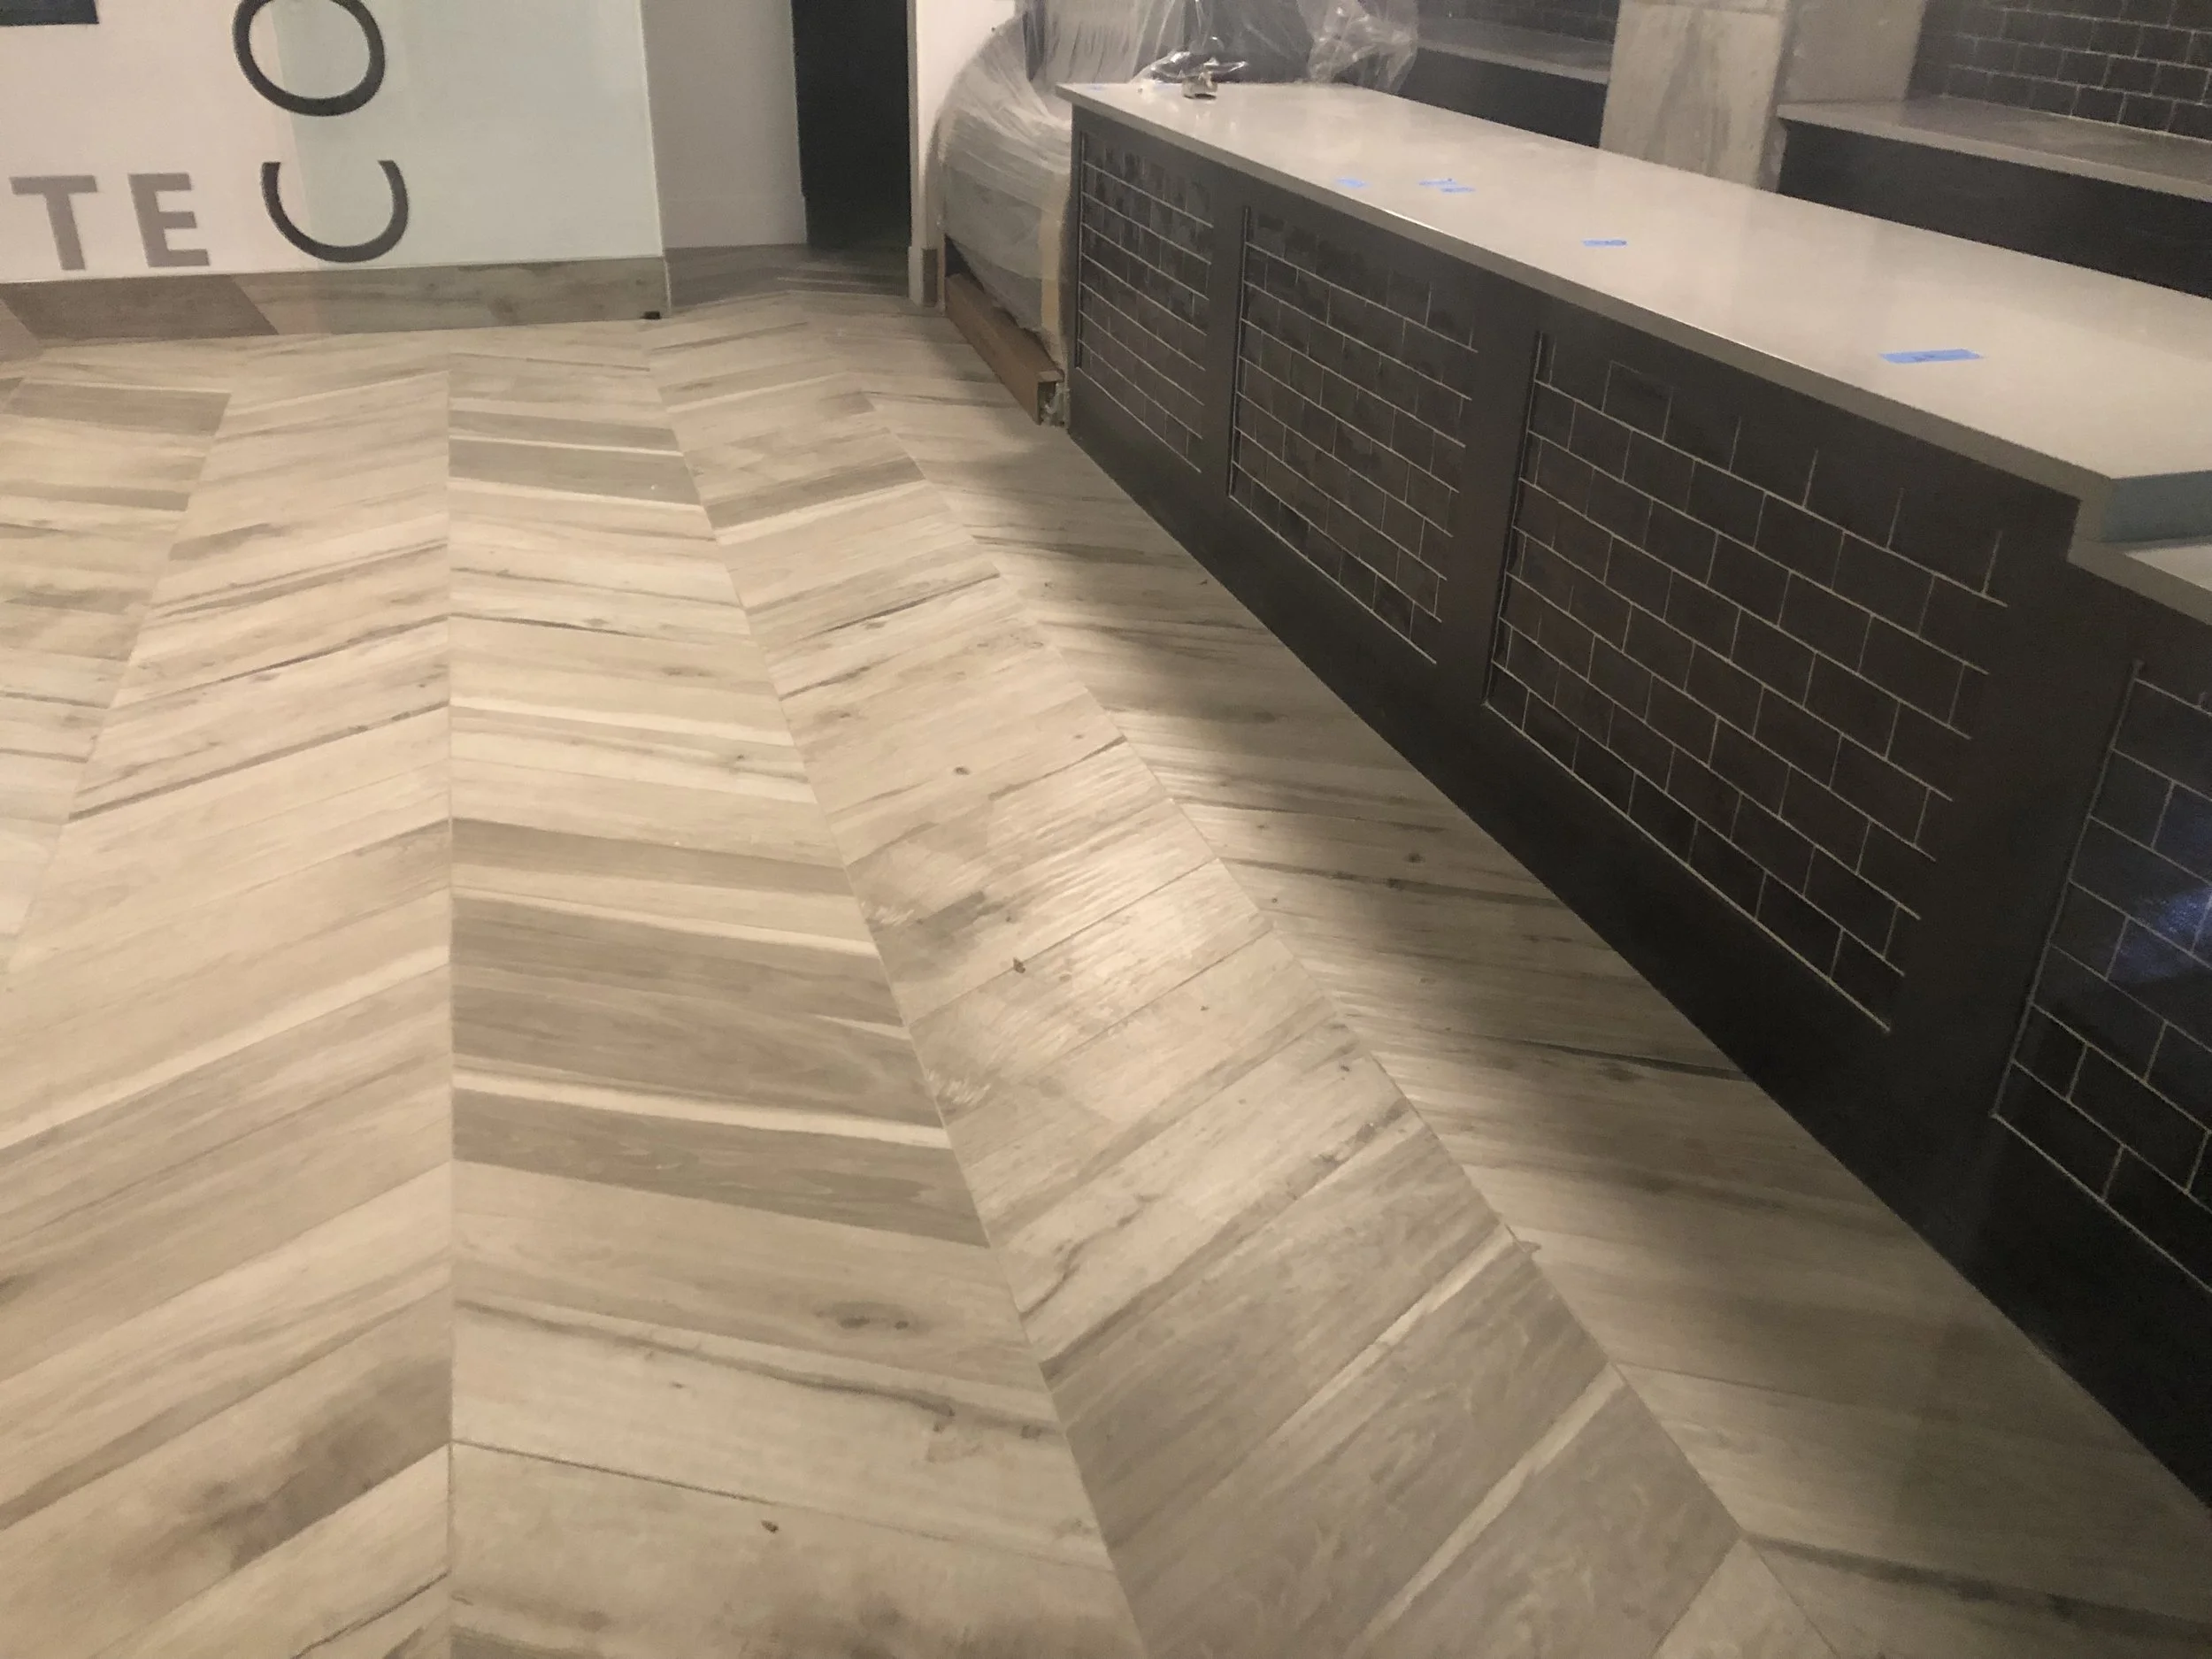
Interior of a building under construction with a black brick wall, a white marble countertop, and a tiled wooden floor with a chevron pattern.
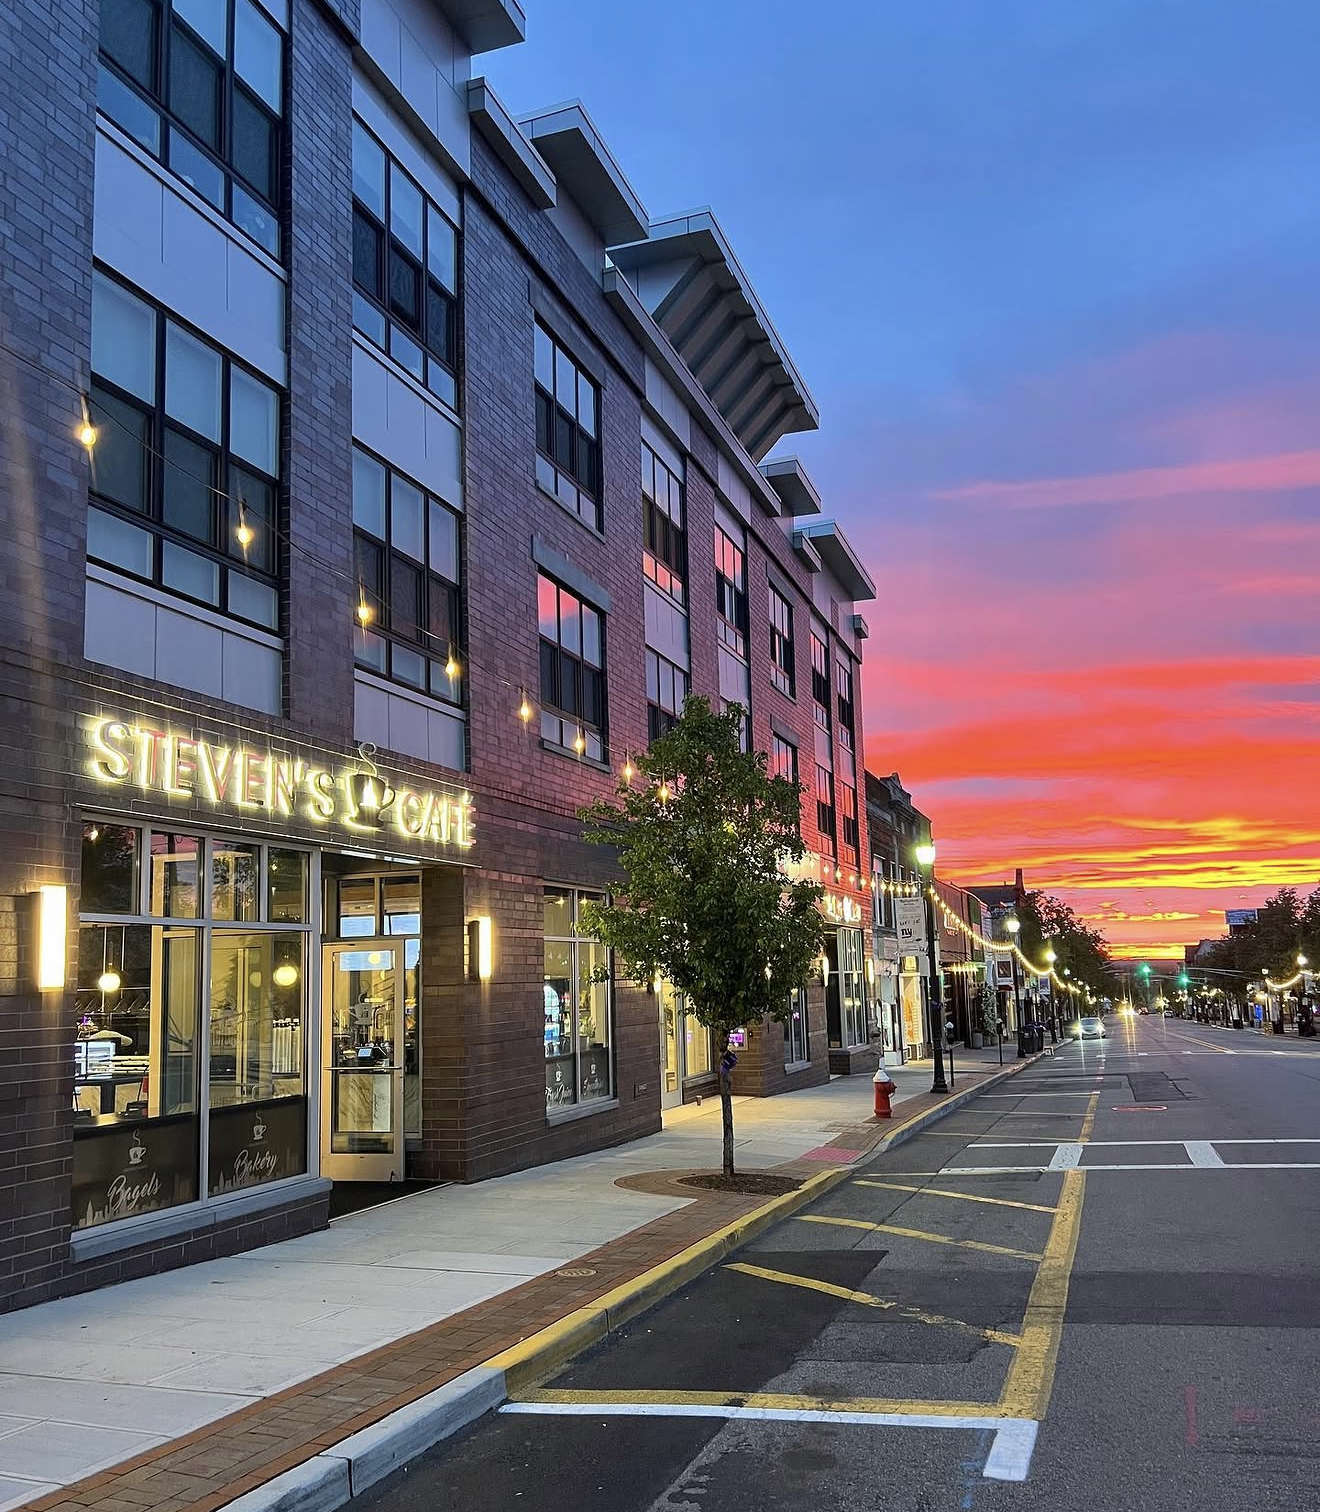
Empty street with shops and café, colorful sunset sky with pink, purple, orange, and yellow clouds, building with neon signs, trees, streetlights, and cars parked along the curb.

Have a Project in Mind?

Tell us about your project, location, and timeline. We’d be glad to discuss how Hudson Build & Development can bring it to life.
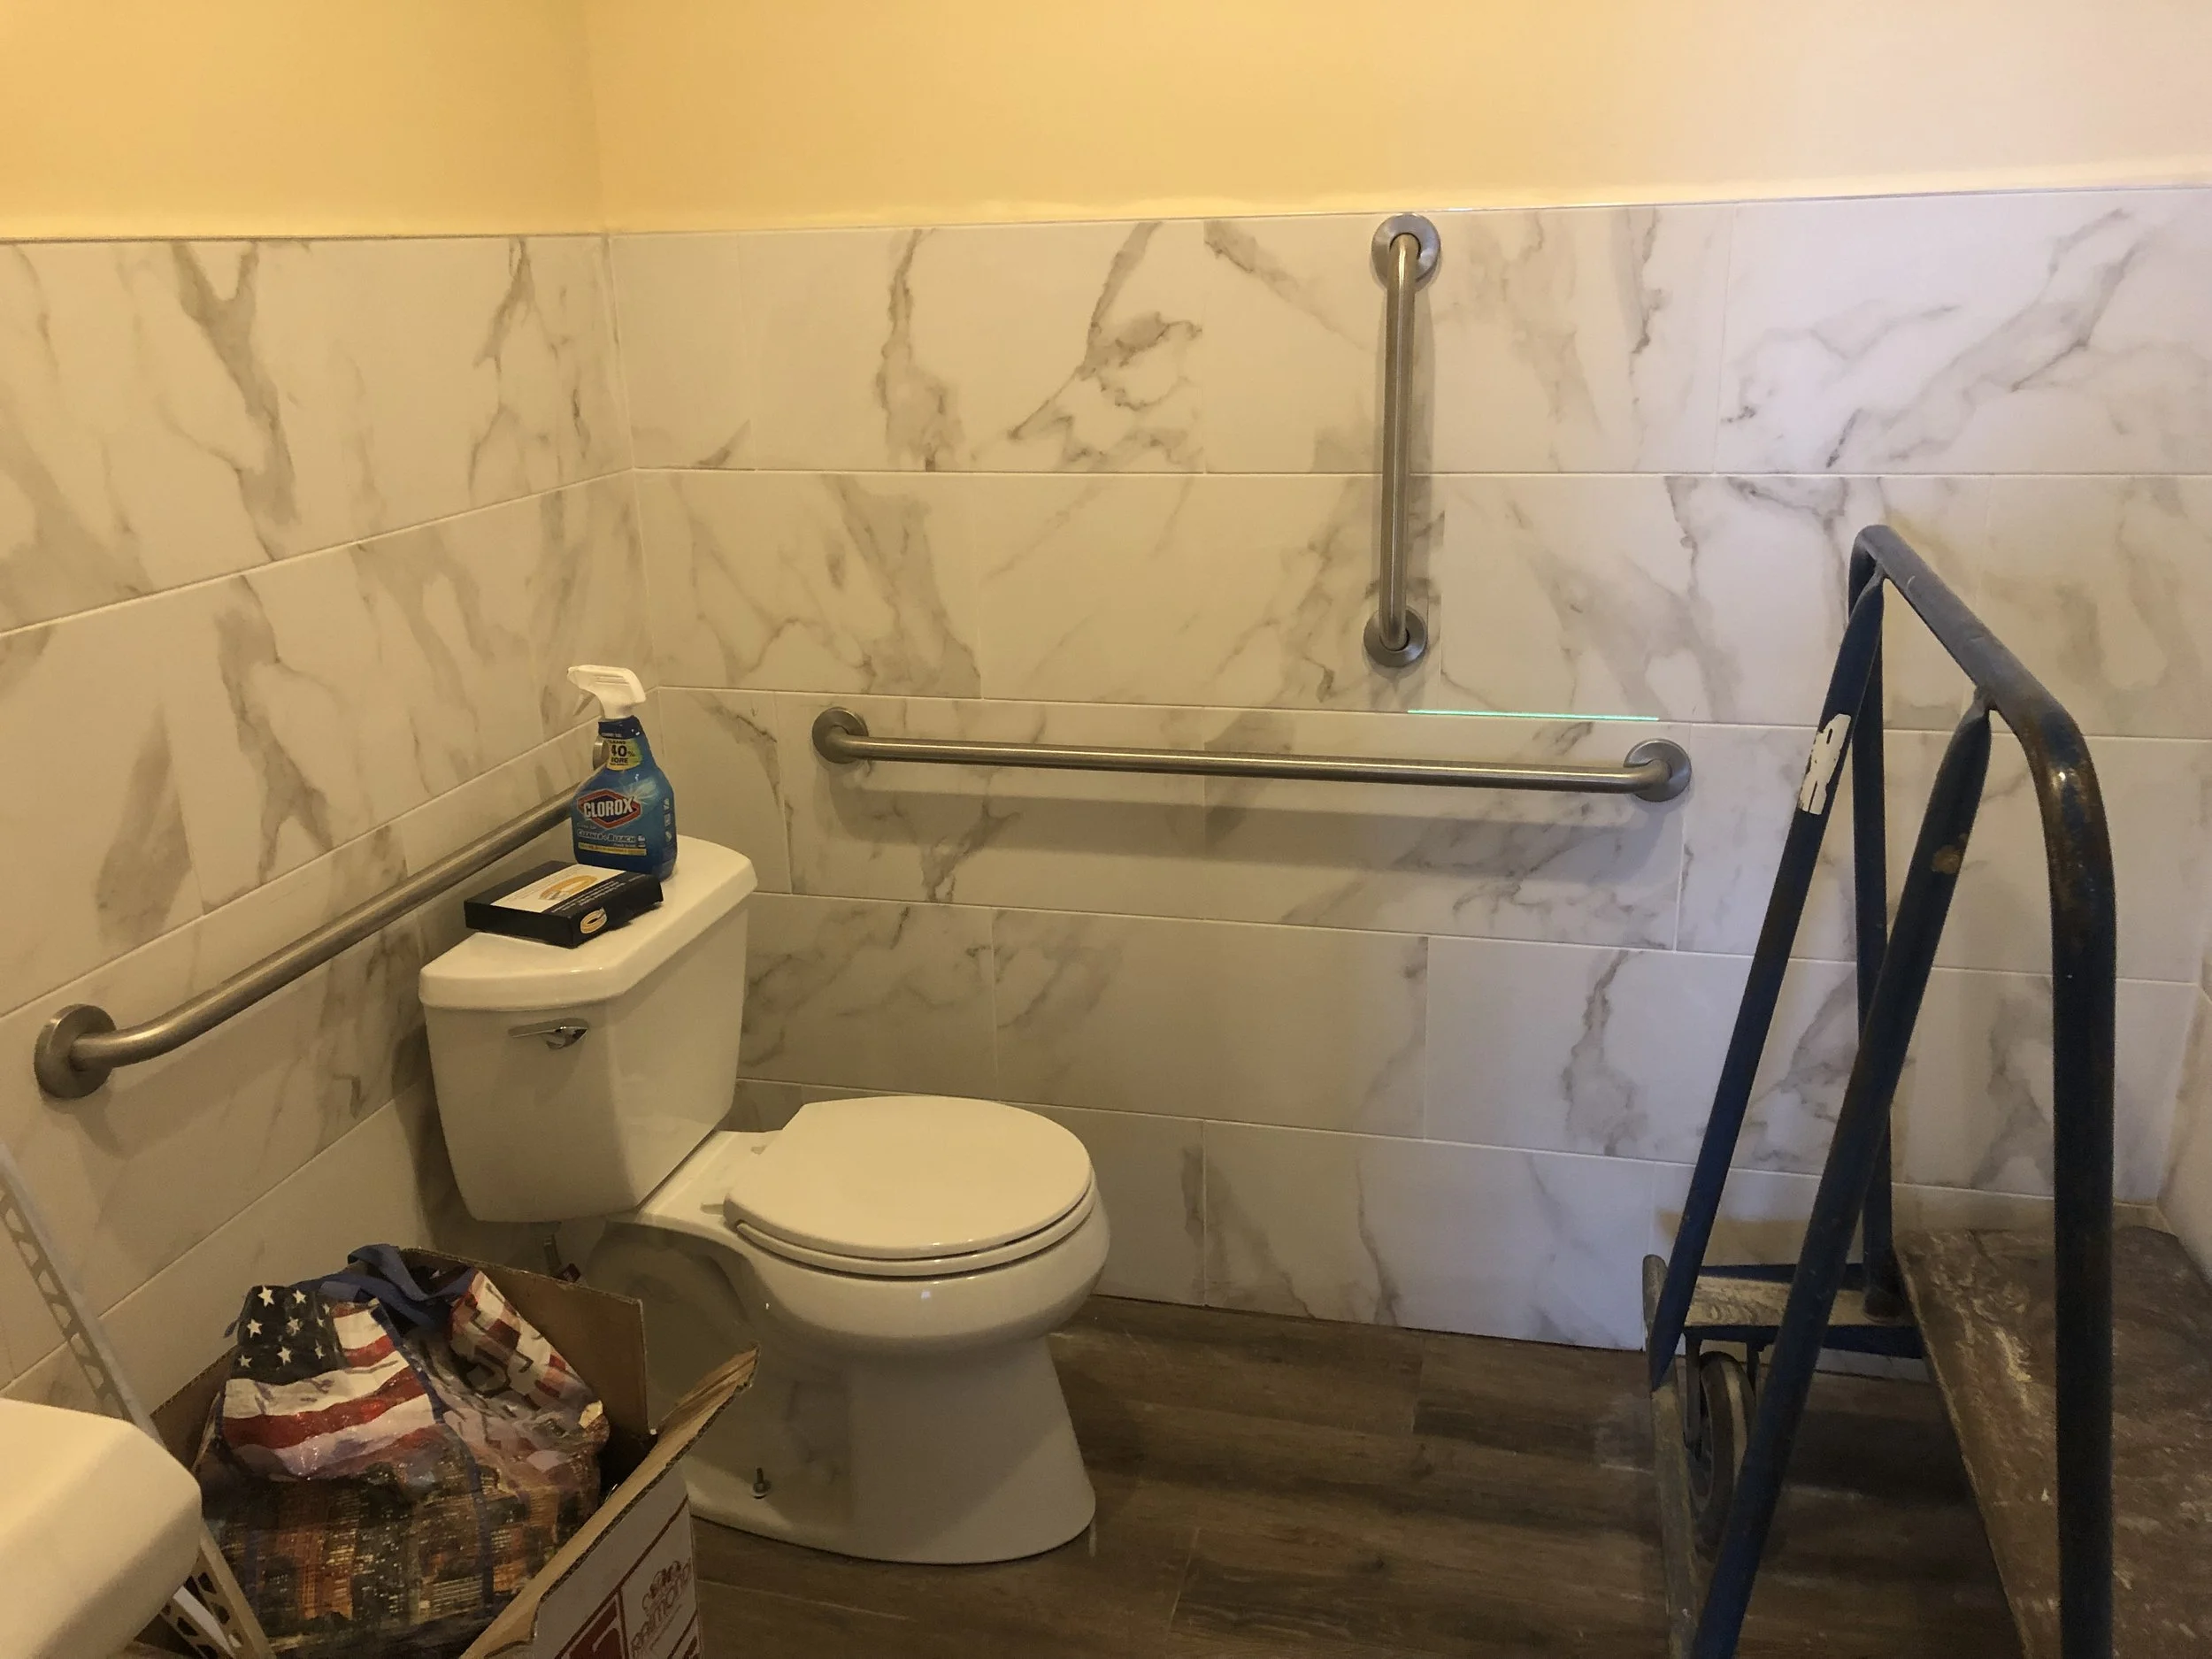
A bathroom with marble wall tiles, a toilet, a bottle of Clorox disinfectant spray, a cardboard box filled with American flag-printed fabric, and a blue step ladder.